|
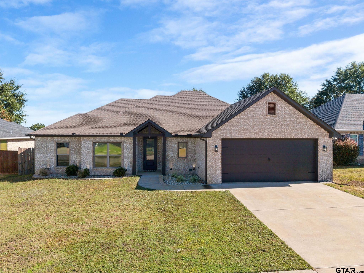
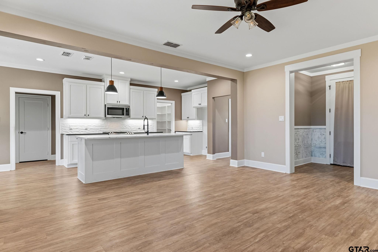
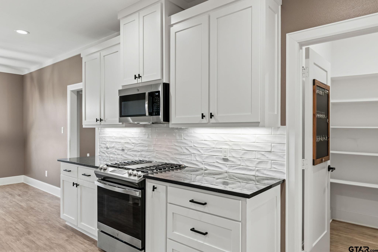
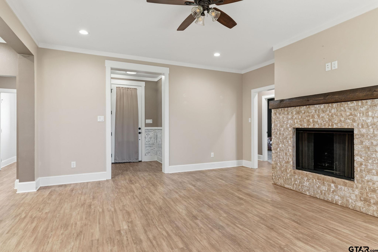
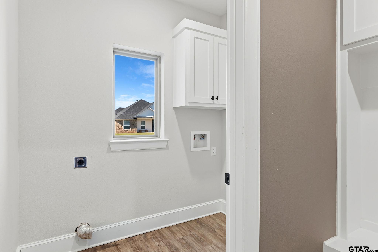
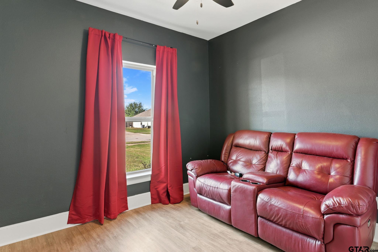
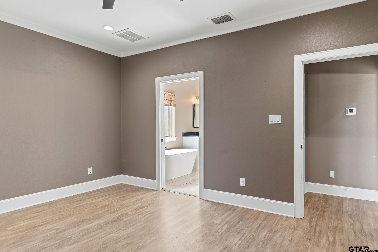
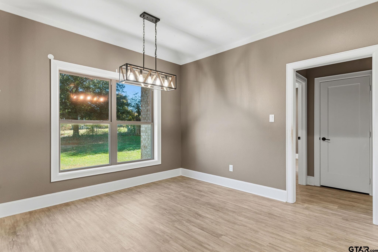
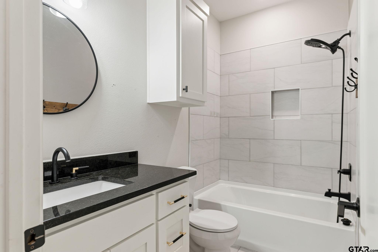
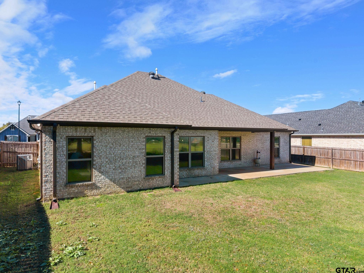
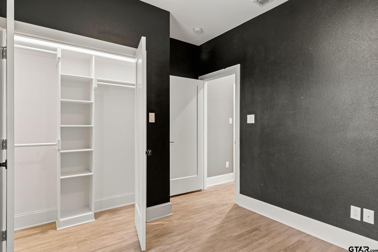
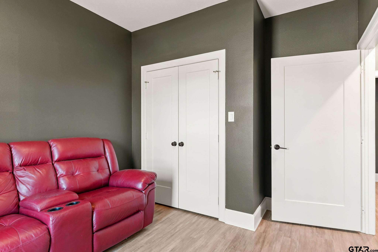
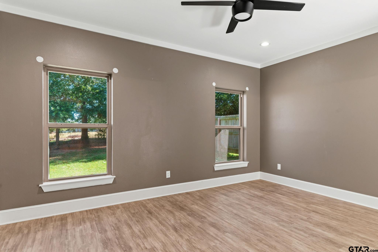
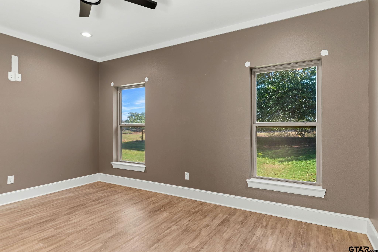
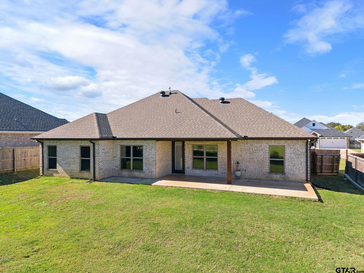
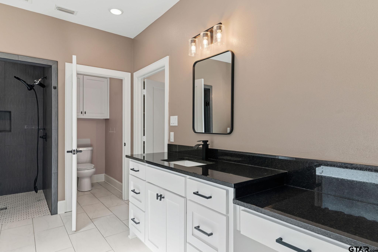
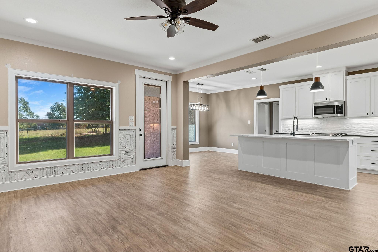
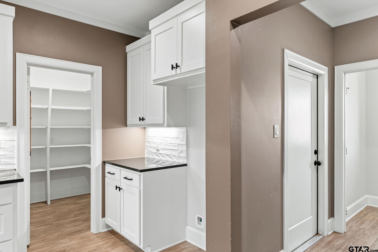
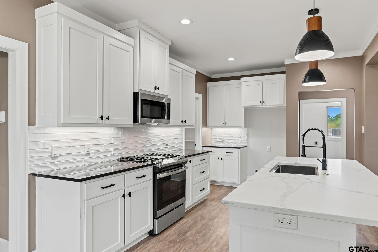
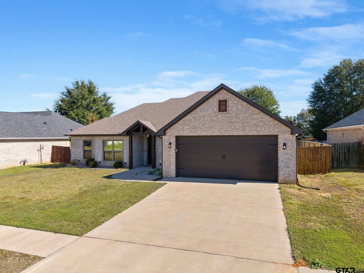
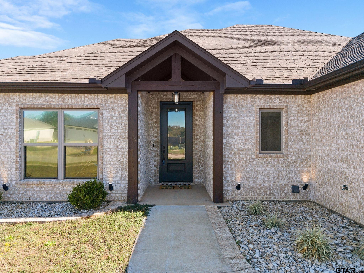
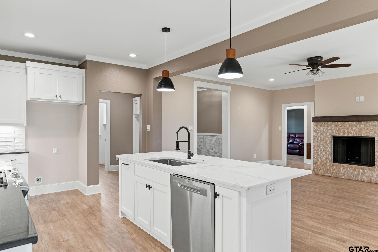
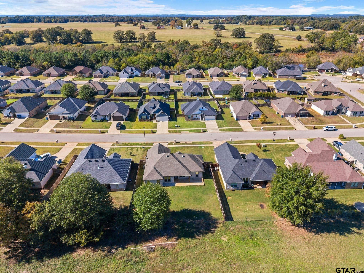
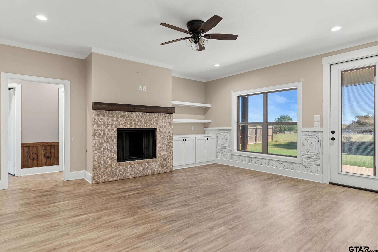
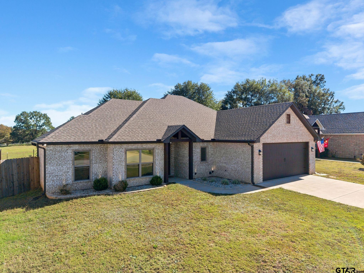
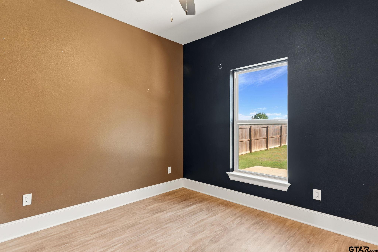
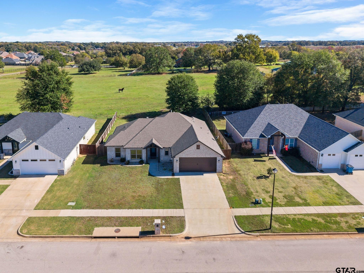
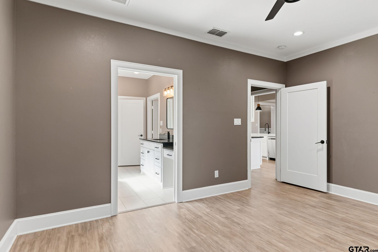
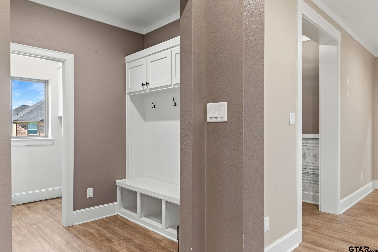
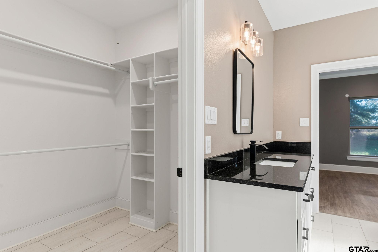
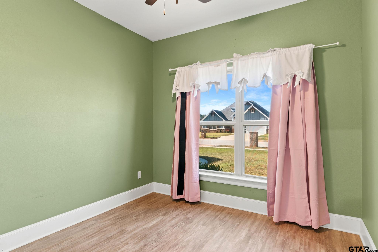
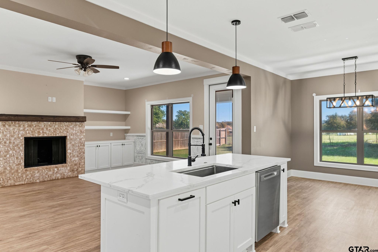
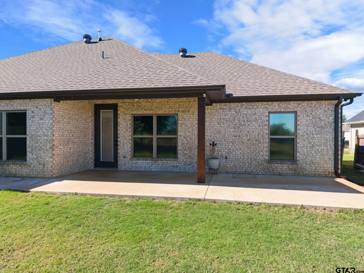
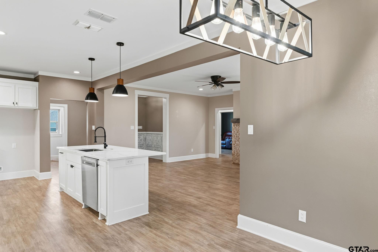
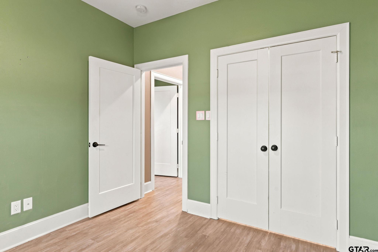
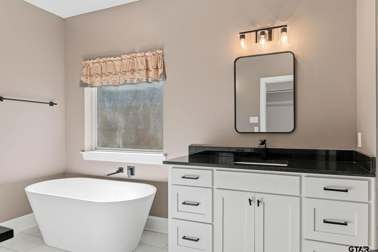
Pasture views, room to spread out, and Bullard ISD! This 4 bed, 2 bath, 1,774 sq ft home has an open floor plan and tons of storage. The chef’s kitchen has custom cabinets, an island, a breakfast bar, a walk-in pantry, and a dining area with a wall of windows that looks out over the pasture. The primary suite has an oversized walk-in tile shower, a soaking tub, separate vanities, and a walk-in closet with built-in shelving. The three secondary bedrooms are all spacious, with large closets and a shared bath. Use the 4th bedroom as a bedroom, office, flex room, home theater, or home gym. Other highlights include a brick gas fireplace, built-ins and shelfing in living room with ample storage, a separate laundry room, a fenced backyard, a covered patio, and an oversized 2-car garage with a storage nook. The home backs up to a beautiful pasture, so you get amazing views from the dining area, the living room, and the back porch. Call today to schedule your private tour! **Seller is offering $5,000 allowance towards painting. |