|
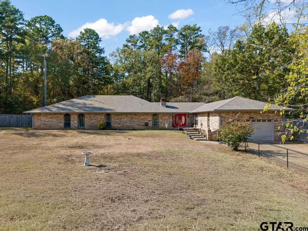
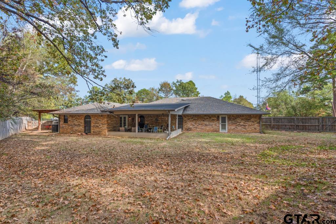
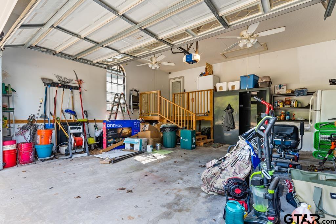
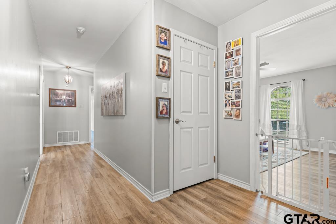
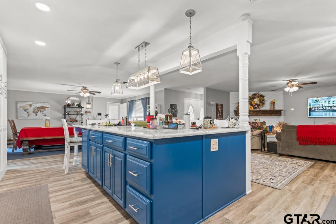
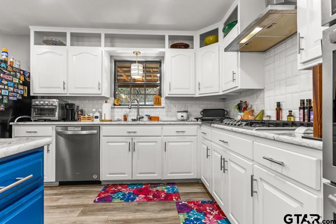
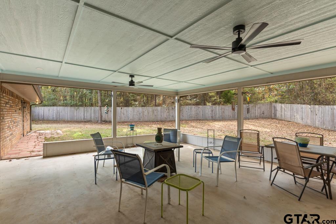
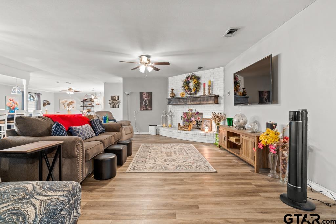
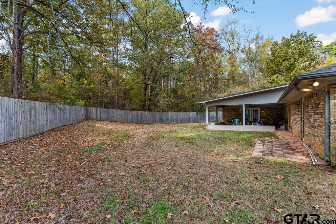
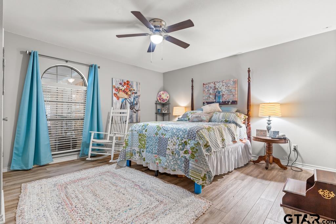
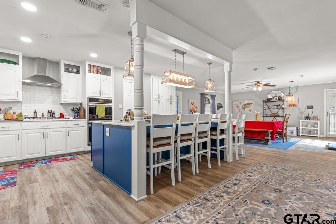
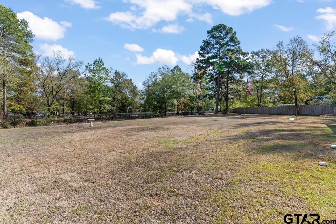
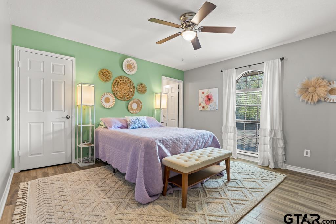
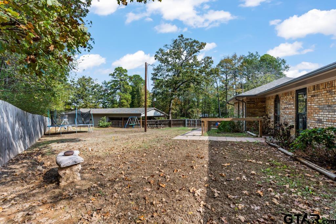
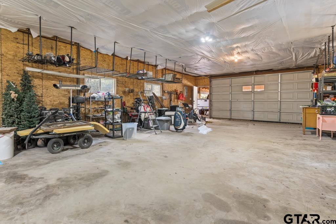
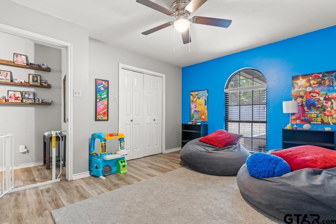
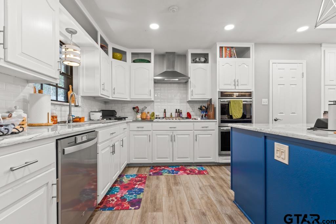
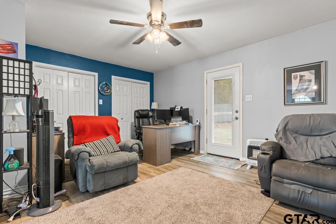
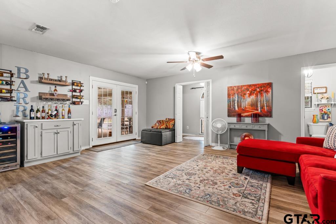
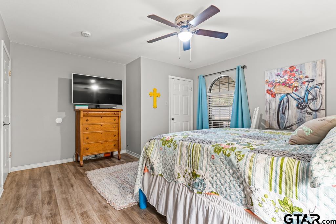
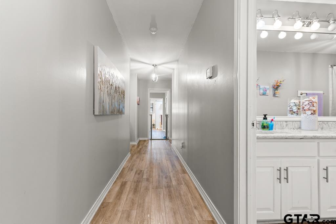
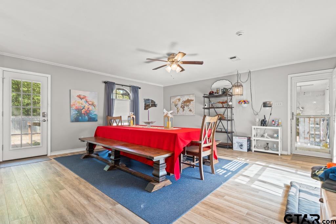
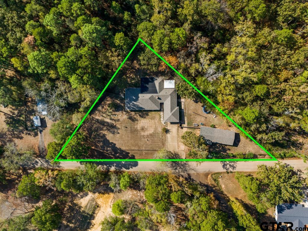
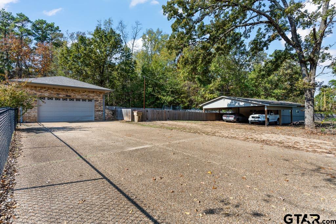
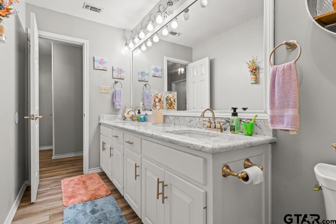
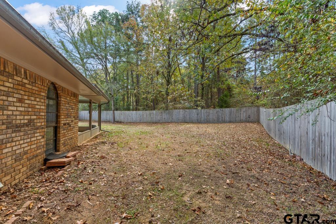
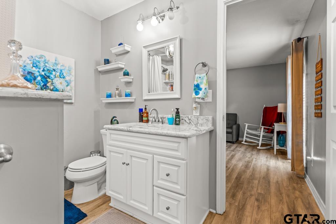
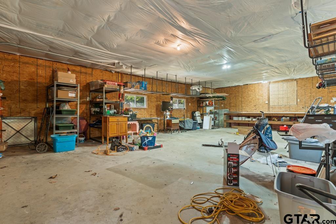
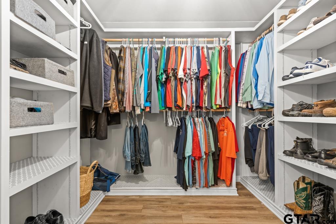
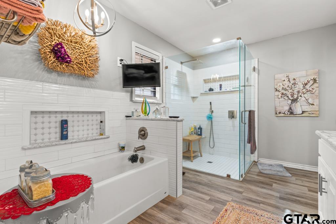
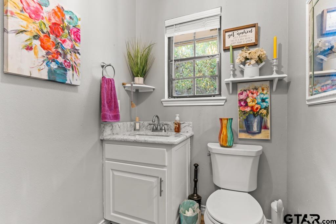
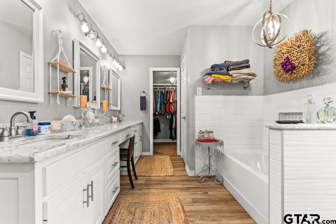
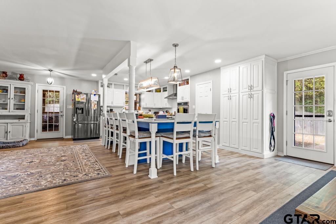
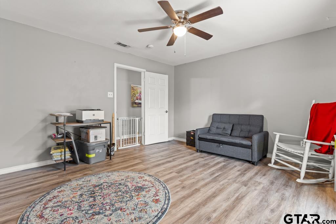
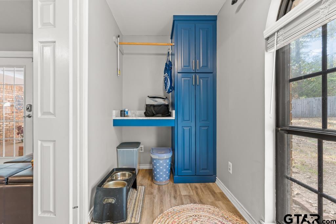
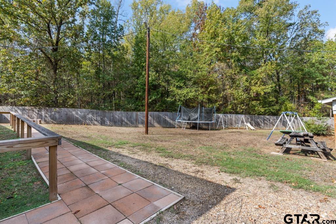
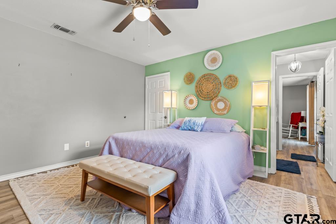
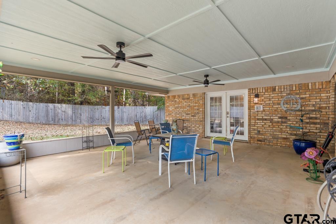
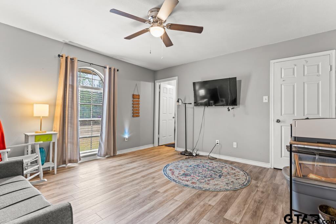
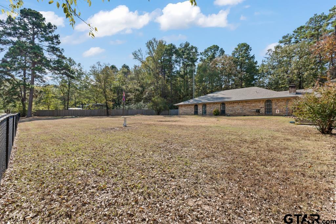
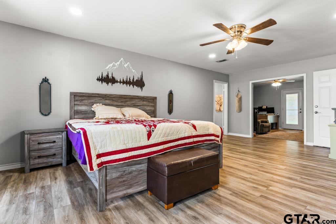
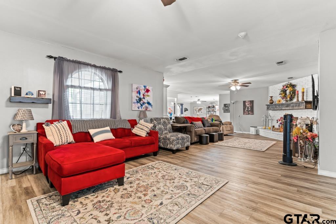
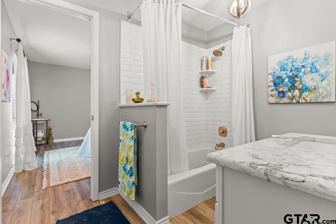
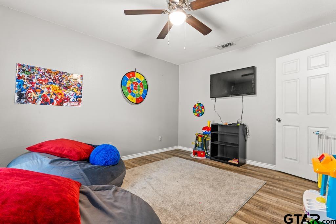
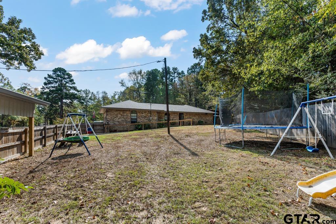
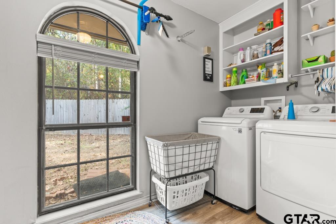
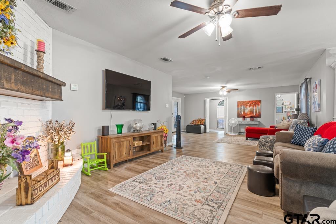
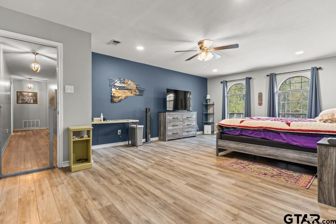
**SPACIOUS, BEAUTIFULLY RENOVATED HOME IN GILMER, TEXAS!** Discover an exceptional combination of space, comfort, and modern updates in this impressive 5-bedroom, 3.5-bath brick home offering approximately 3,781 square feet of living space on a beautiful, tree-lined property in East Texas. Extensively renovated between 2019 and 2025, this thoughtfully updated home features an expansive open-concept design that seamlessly connects the kitchen, dining, and multiple living areas, creating an inviting atmosphere for everyday living and entertaining. At the heart of the home is a beautifully updated kitchen featuring custom cabinetry, attractive countertops, stainless steel appliances, a gas cooktop, double ovens, and an oversized island with abundant seating. The adjoining dining and living areas offer generous space for gathering, complemented by updated flooring, modern lighting, and a charming white brick fireplace. The spacious primary suite offers a wonderful retreat, complete with an adjoining office or flex room, private backyard access, and a beautifully renovated bathroom featuring dual vanities, a soaking tub, separate walk-in shower, and an impressive custom walk-in closet. Four additional bedrooms provide flexibility for guests, hobbies, or home offices, while the updated bathrooms feature attractive finishes and fixtures throughout. Numerous improvements include a replaced roof, updated flooring, two heating and cooling systems, water heater, appliances, additional insulation, upgraded septic system, and much more. Additional highlights include a dedicated laundry room with custom cabinetry, **storm shelter/safe room with an included safe**, and attached garage. Outside, enjoy the peaceful surroundings, mature trees, fenced yard, covered back porch, and designated outdoor grilling area. A separate workshop with updated roofing, siding, insulation, and windows, along with an added carport, provides valuable space for projects, equipment, or additional s |