|
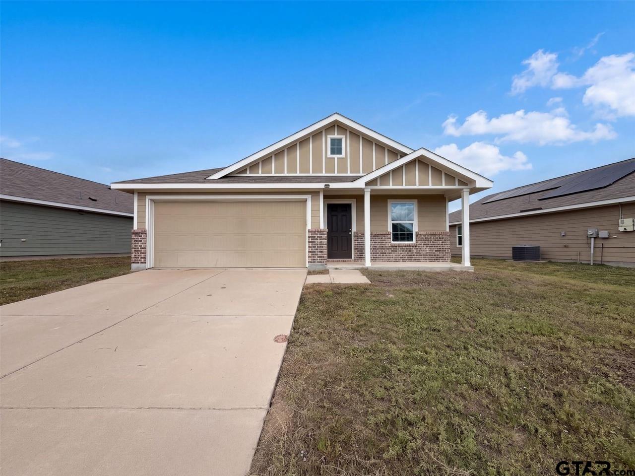
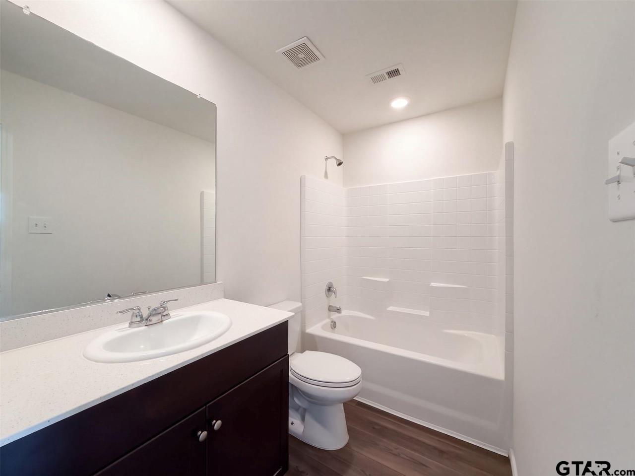
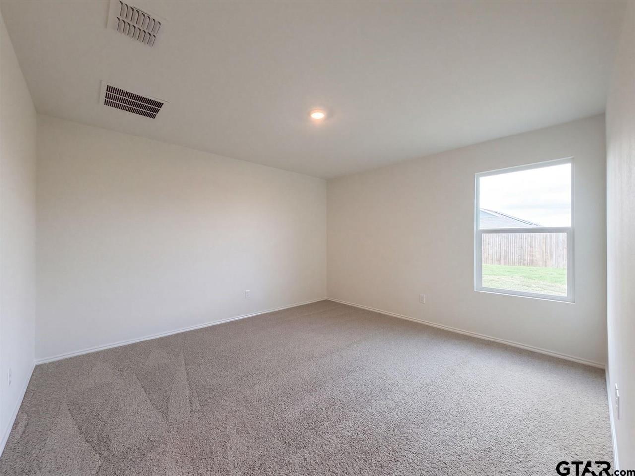
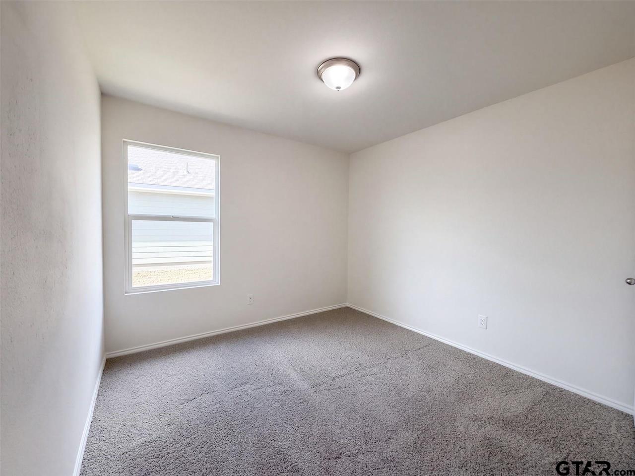
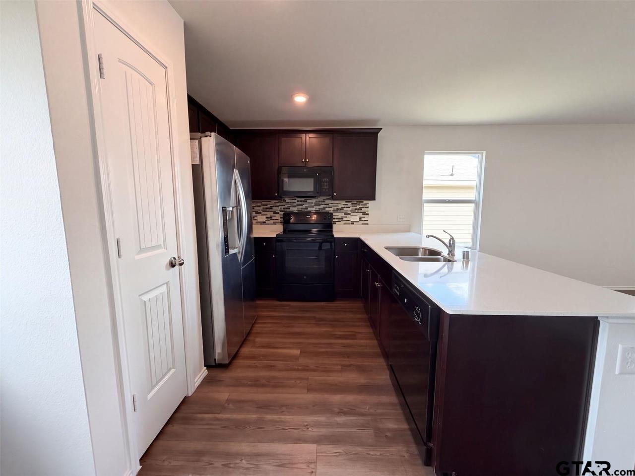
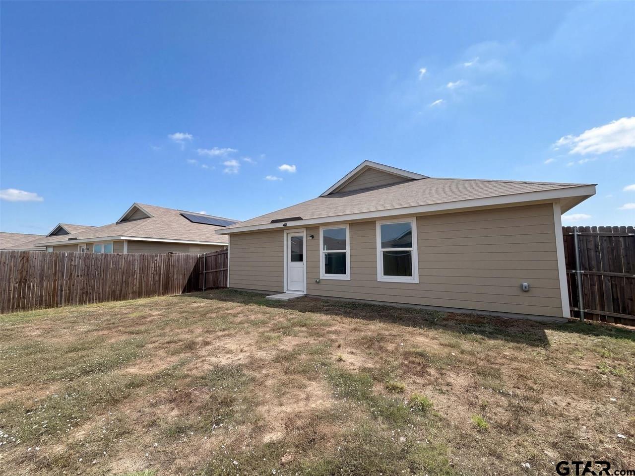
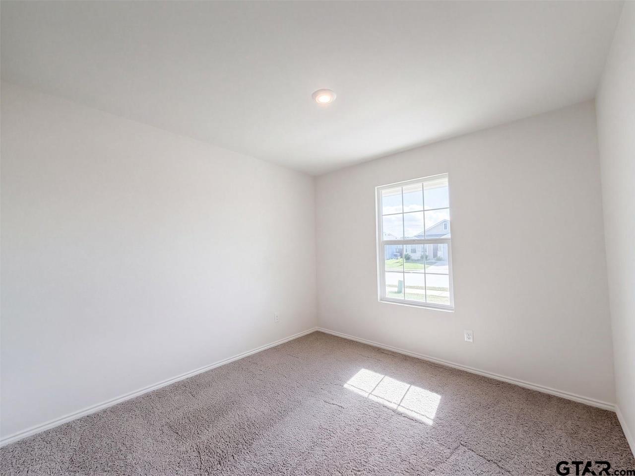
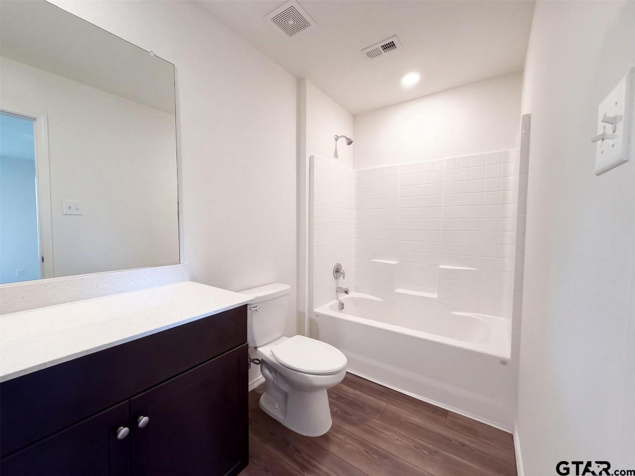
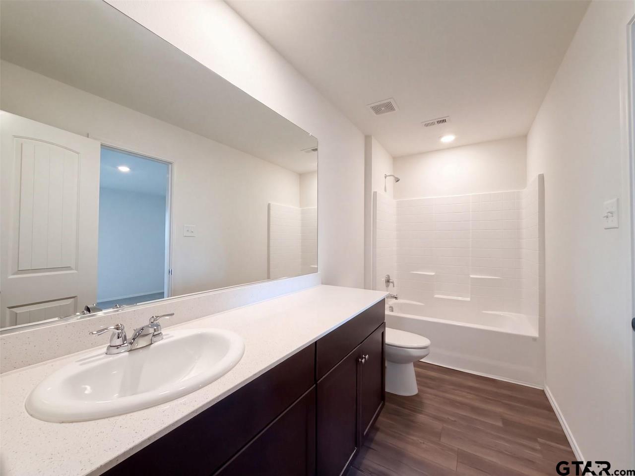
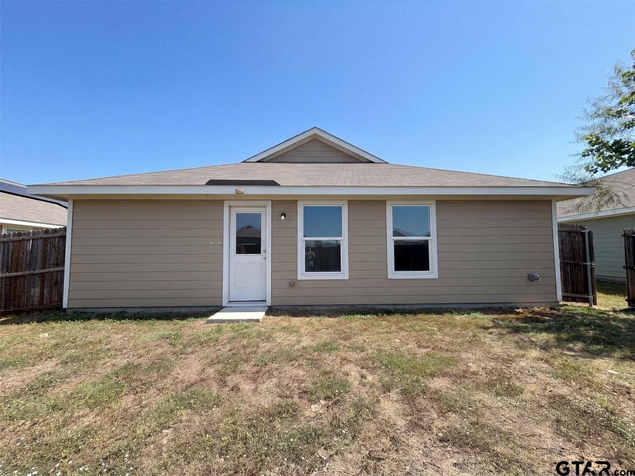
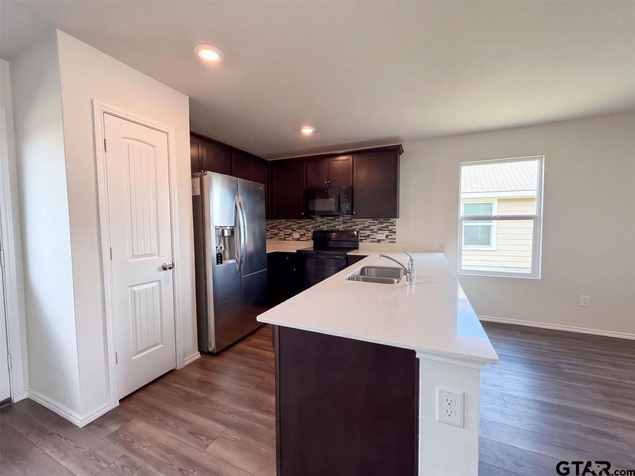
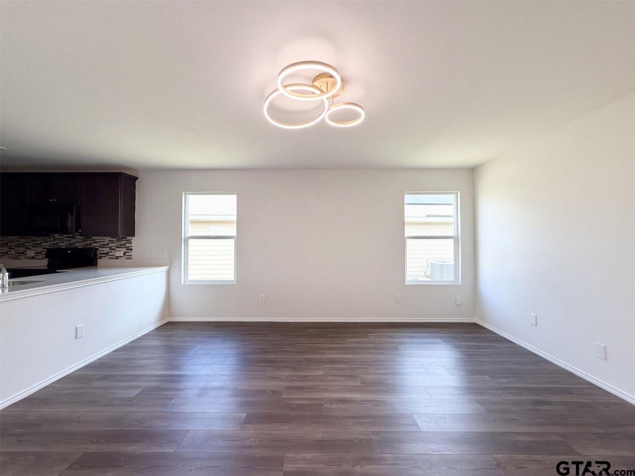
one-story Princeton home with an open kitchen and living area that puts everyday cooking, dining, and relaxing together. A long kitchen peninsula faces the adjoining space, with an extended counter edge for stools and casual meals. Dark cabinetry contrasts with light counters, while a patterned mosaic backsplash adds detail behind the range. Wood-look flooring continues through the main living area, leaving room to arrange a dining table and seating without walls dividing the spaces. Carpeted bedrooms provide separation from the main gathering area, and the bathrooms include tub-shower combinations and vanity storage. A rear door leads to a backyard lawn bordered by wood fencing, with room for an outdoor seating arrangement or garden planters. |