|
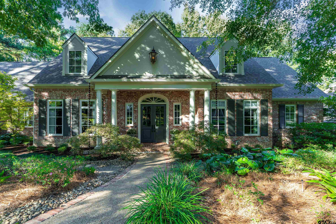
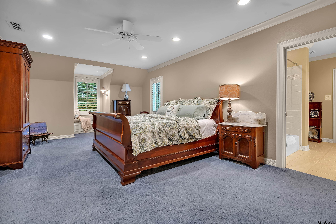
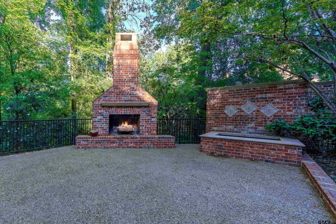
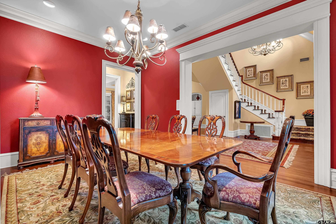
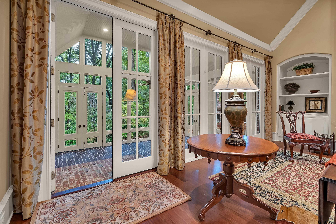
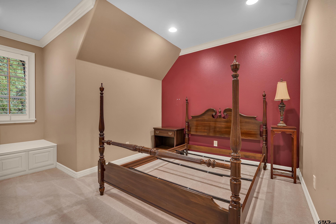
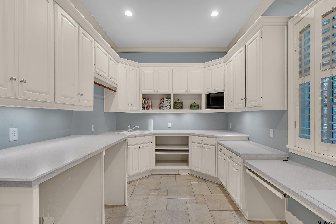
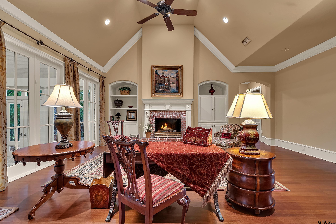
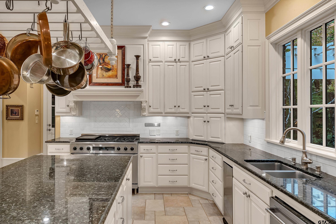
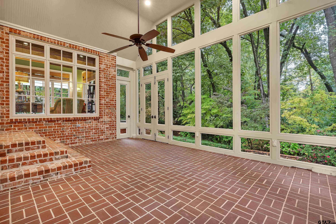
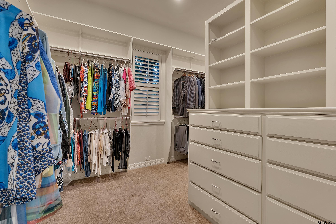
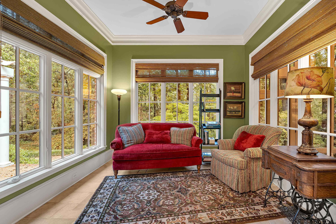
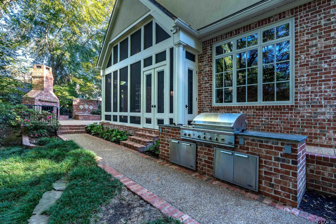
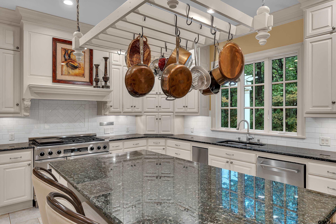
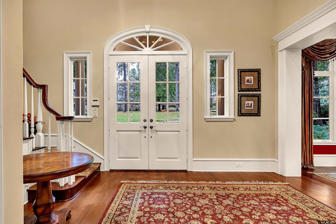
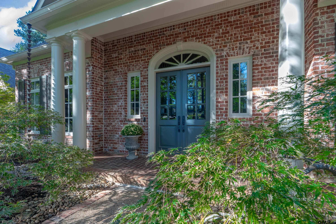
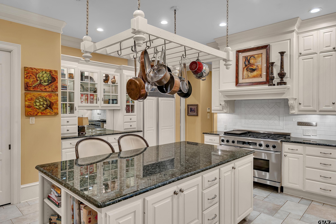
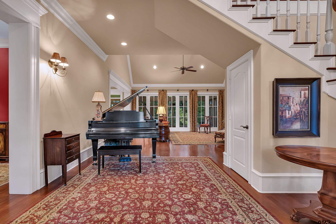
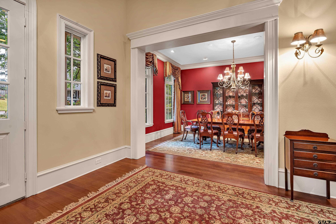
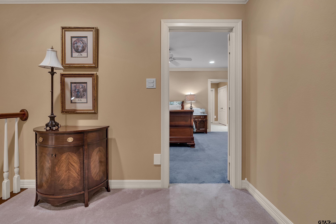
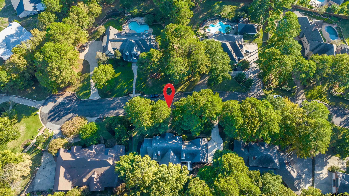
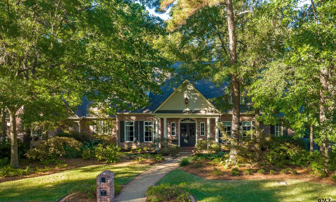
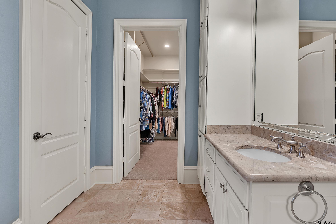
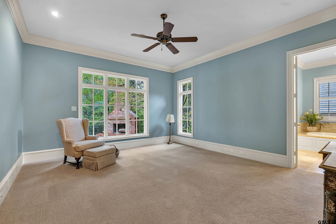
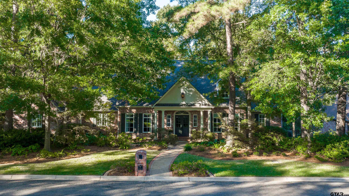
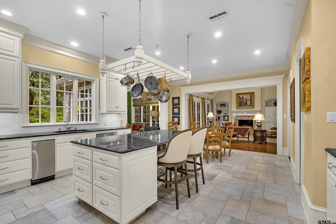
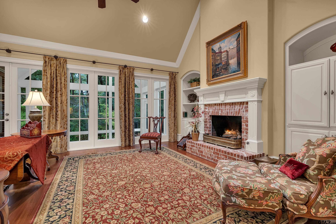
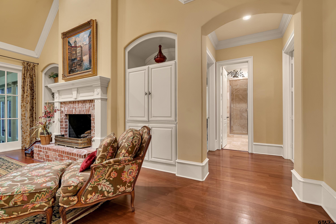
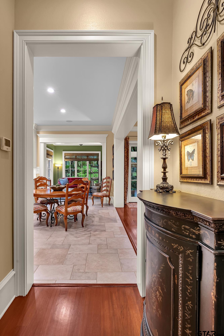
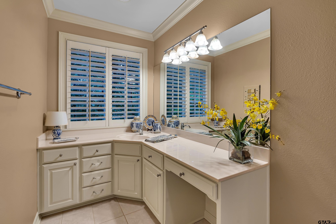
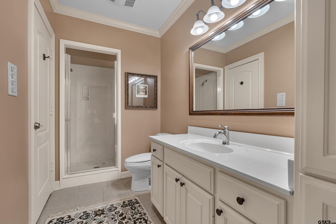
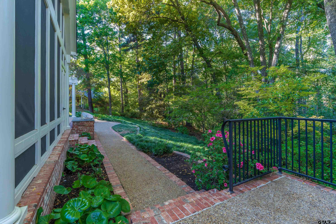
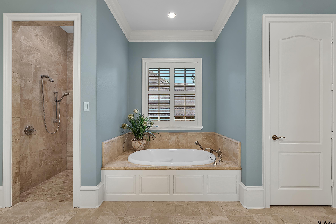
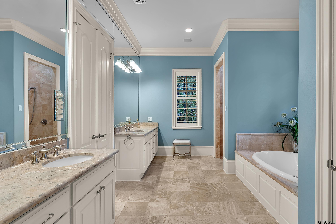
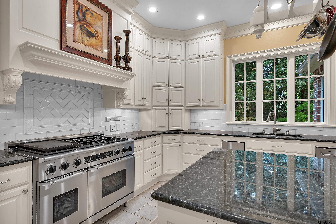
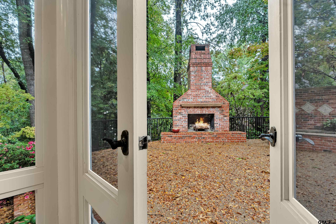
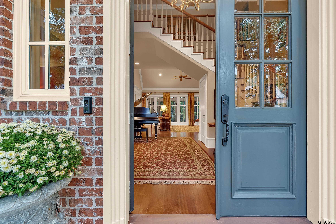
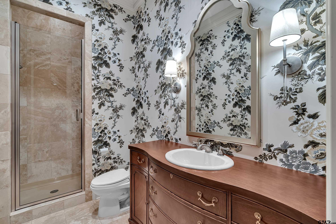
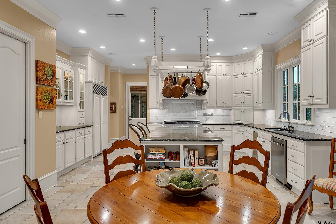
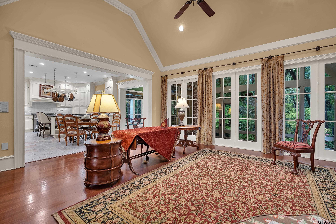
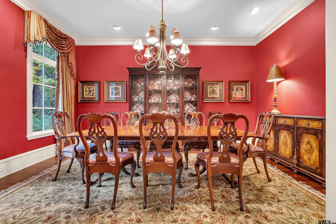
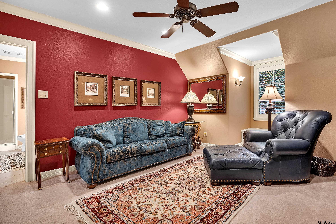
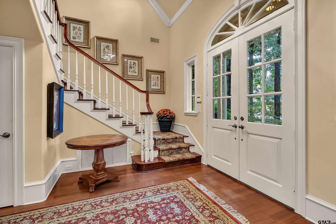
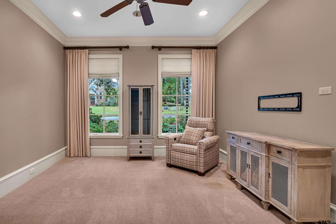
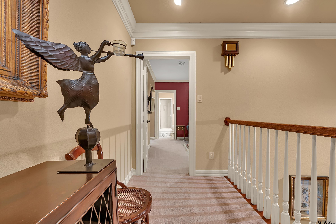
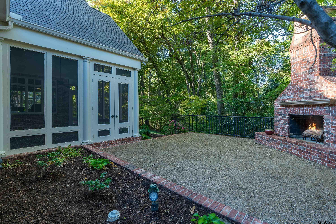
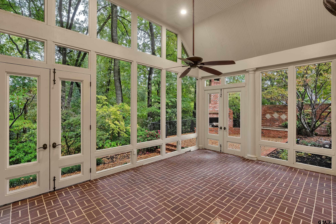
Timeless craftsmanship, beautiful surroundings, and exceptional living in desirable Clear Creek Estates! Custom built by Scott Hamilton, this distinctive Longview home sits on approximately 0.81 acres, backing to a peaceful creek and beautiful wooded surroundings that create a wonderful sense of privacy. From the moment you enter the impressive foyer, you'll appreciate the character and thoughtful details throughout. Brazilian cherrywood hardwood floors, beautiful plantation shutters, custom built-ins, and a vaulted living area with a gas fireplace create an inviting atmosphere. The spacious, open kitchen and living area are ideal for gathering and entertaining, featuring a gas range and a Sub-Zero built-in refrigerator, they don't make them this good anymore! The center island has the most charming pot rack, and an adjoining breakfast room currently enjoyed as an additional sitting area. A generously sized formal dining room provides the perfect setting for hosting family and friends. The downstairs primary suite offers a spacious retreat, complete with a walk-in closet featuring custom shoe shelving and thoughtfully designed dual-sided closet space. An additional downstairs living area with custom built-in bookshelves offers wonderful flexibility as a second den, home office, or library. Upstairs, two generously sized guest bedrooms each feature their own private bathroom and ample storage, one with its own living area. An additional air-conditioned storage area upstairs provides even more room for the things you love. One of the home's most special features is the beautiful brick sunroom, screened for comfortable enjoyment and overlooking the peaceful wooded setting. Step outside to the custom brick outdoor fireplace and enjoy the privacy, natural surroundings, and relaxing creekside backdrop. Storage is exceptional throughout, including a two-car garage, a large adjoining storeroom, and an additional storage room beyond that. This is a must-see custom home! |