|
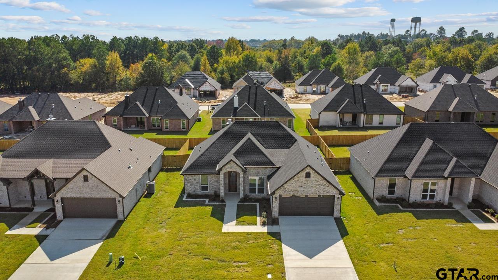
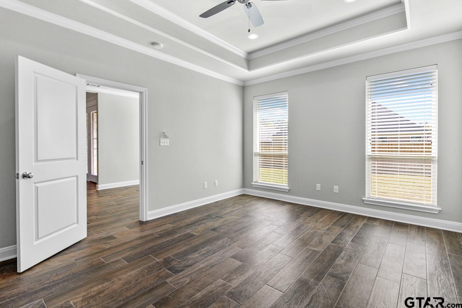
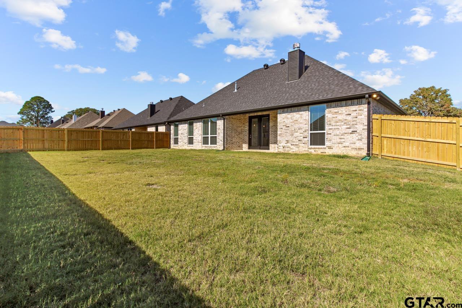
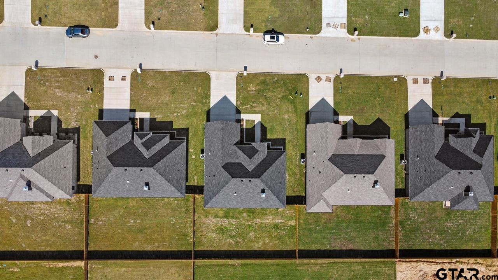
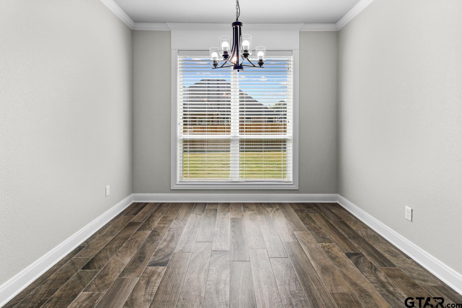
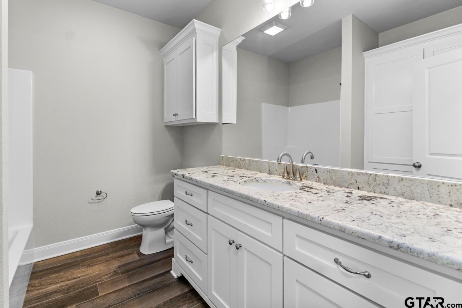
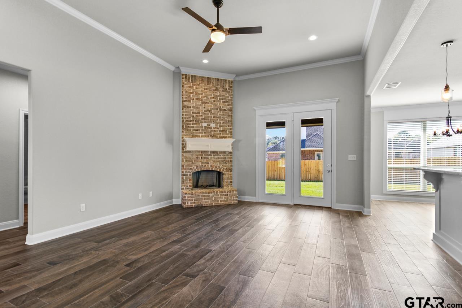
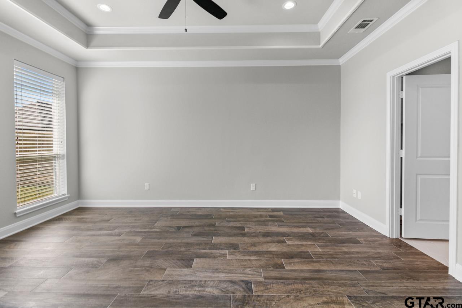
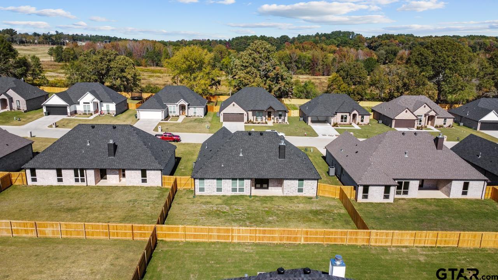
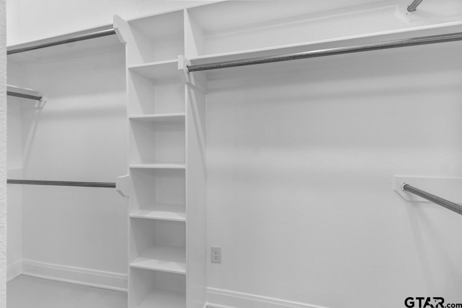
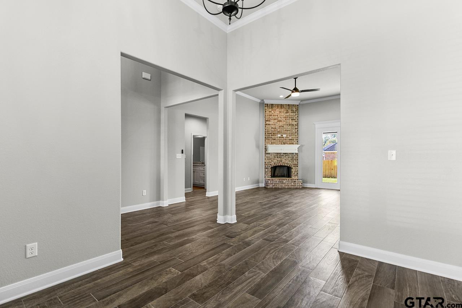
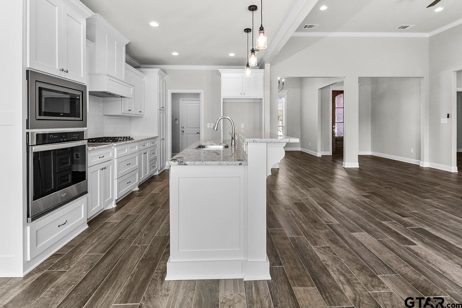
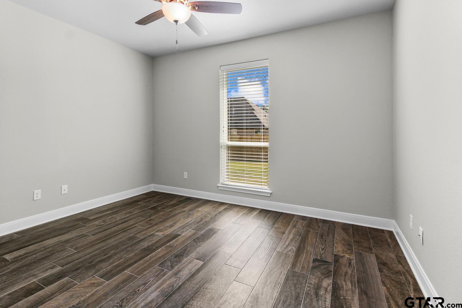
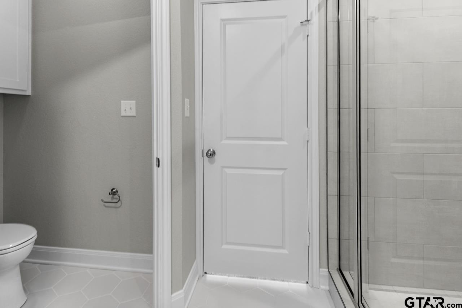
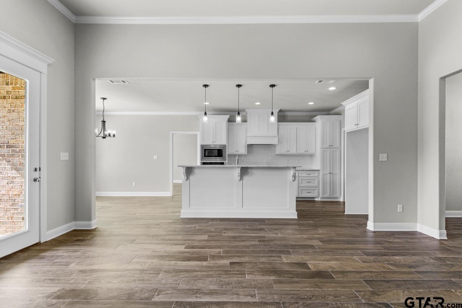
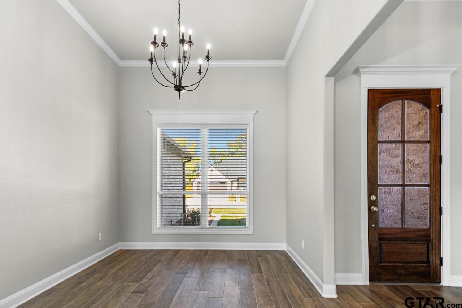
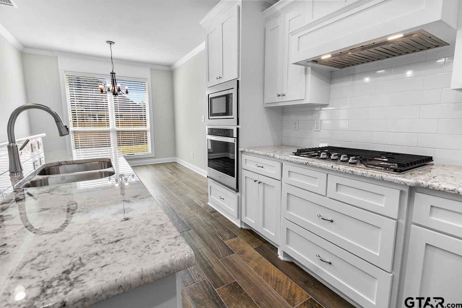
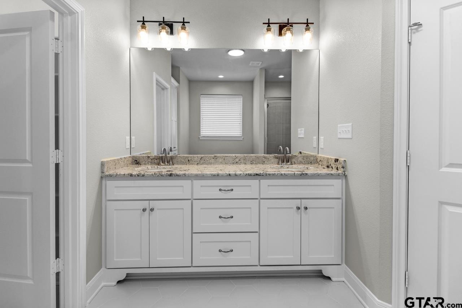
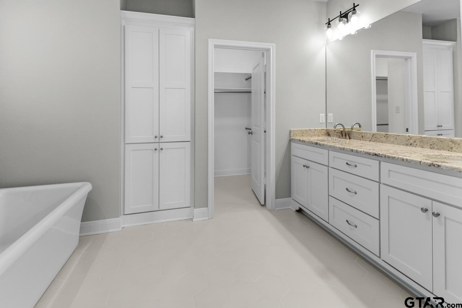
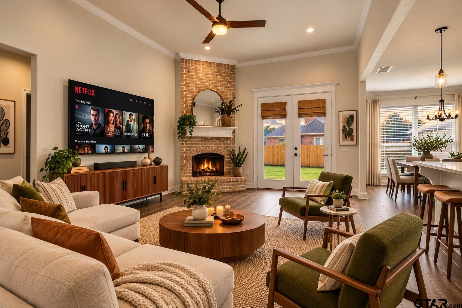
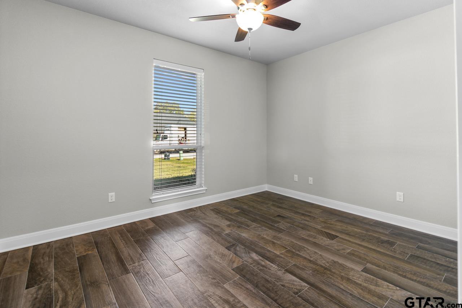
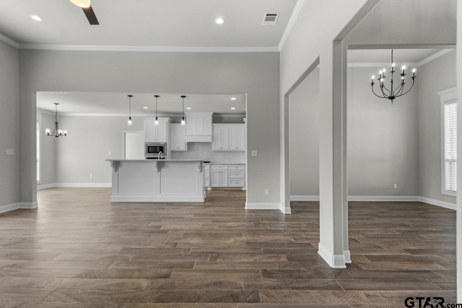
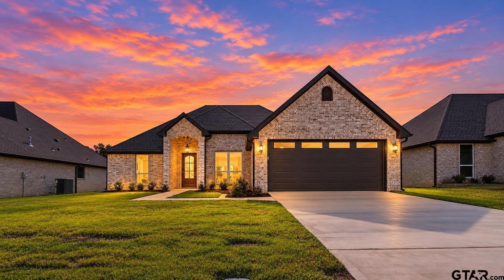
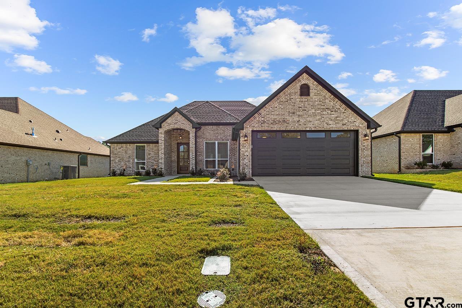
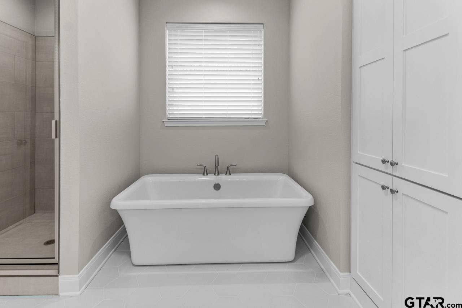
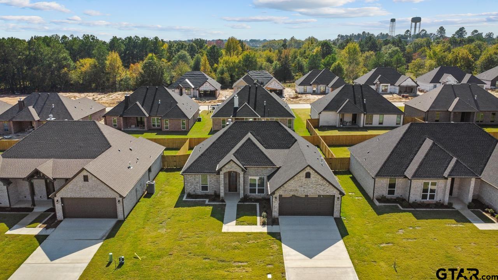
Welcome to 11759 Jayden Ln, a stunning home nestled in Royal Vista Estates, one of South Tyler’s newest and most desirable communities! Situated on a 0.19-acre lot, this beautifully designed 1,872 SF residence offers 3 spacious bedrooms, 2 full bathrooms, a 2-car garage, and a highly sought-after split-bedroom floor plan that perfectly balances comfort, style, and privacy. Step inside to discover gorgeous wood-look tile flooring throughout, soaring 13-foot ceilings, and an inviting living room centered around a cozy gas fireplace. The spacious living area flows effortlessly into an elegant formal dining room, creating the perfect setting for entertaining and everyday living. The bright, open-concept kitchen is sure to impress with granite countertops, a generous eat-in island, a charming breakfast area, and a full suite of new stainless steel appliances, including a gas cooktop, electric oven, built-in microwave, and dishwasher. Retreat to the private primary suite, featuring a spa-inspired bathroom with a relaxing garden tub, separate walk-in shower, dual-sink vanity, and an oversized walk-in closet. Two generously sized secondary bedrooms share a beautifully appointed full bathroom with granite countertops. Step outside to enjoy your private, fully fenced backyard, complete with a covered patio and sprinkler system, offering the perfect space for outdoor dining, entertaining, or simply unwinding. Ideally located near Toll 49, with convenient access to shopping, dining, schools, and everyday essentials, this exceptional home offers the perfect combination of modern comfort, thoughtful design, and an unbeatable South Tyler location. Don't miss your opportunity to call this beautiful property home. Schedule your private tour today! |