|
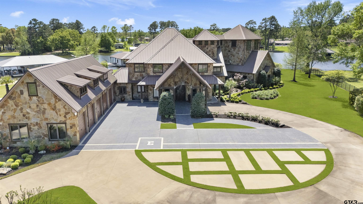
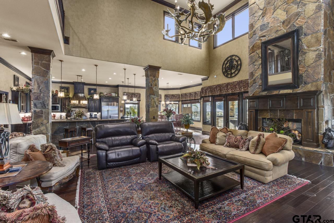
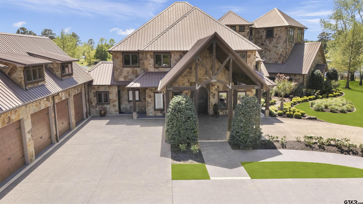
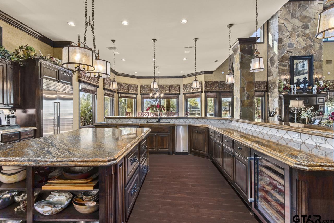
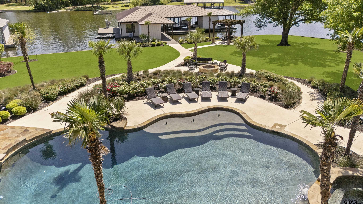
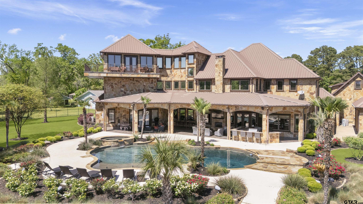
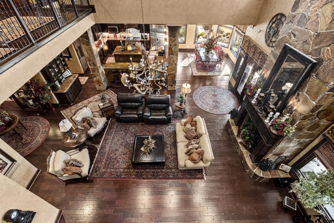
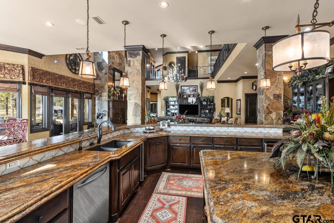
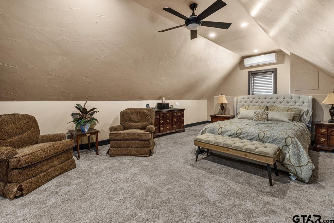
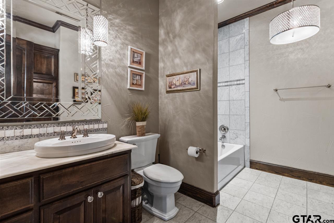
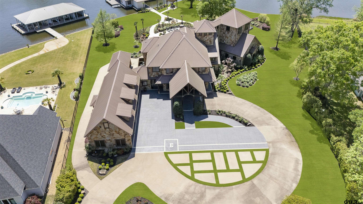
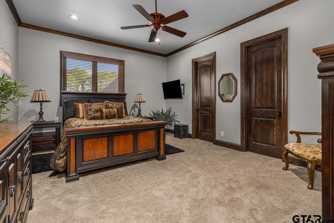
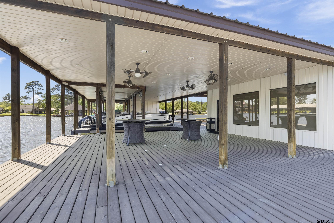
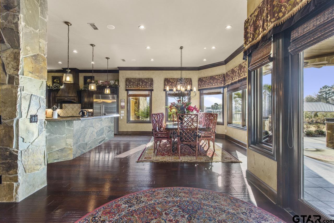
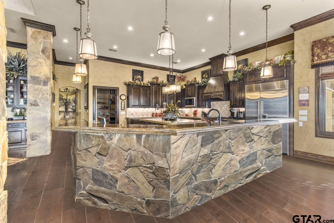
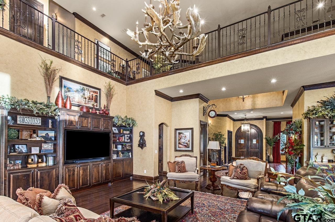
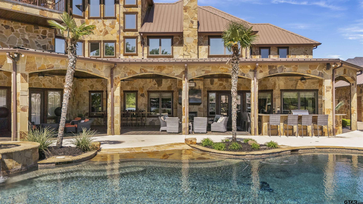
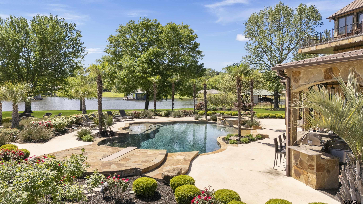
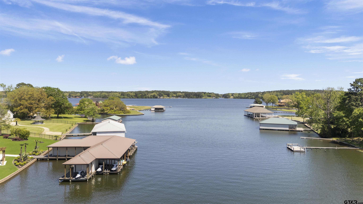
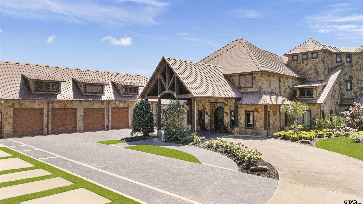
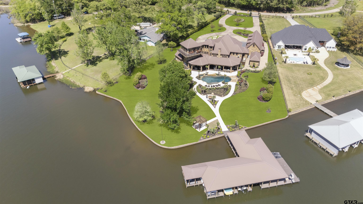
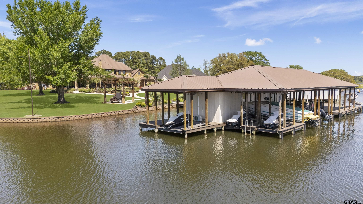
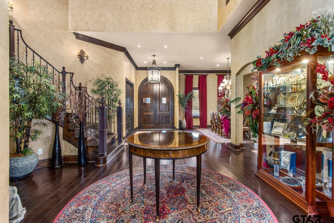
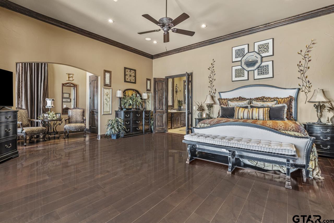
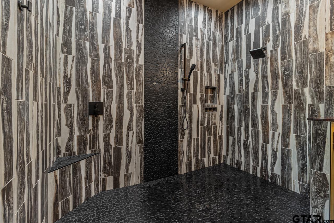
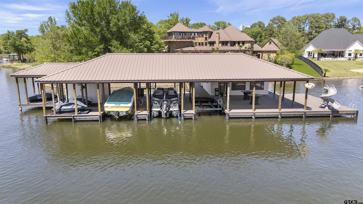
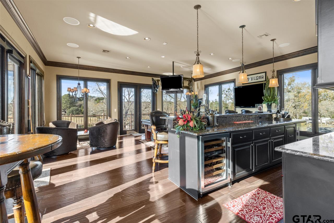
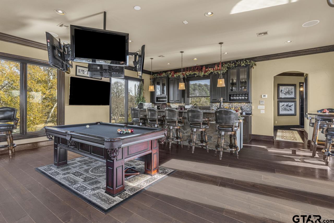
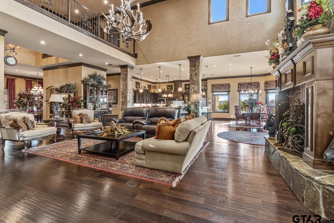
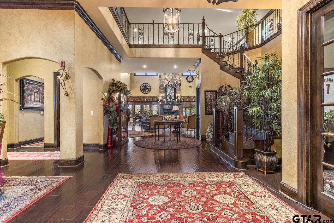
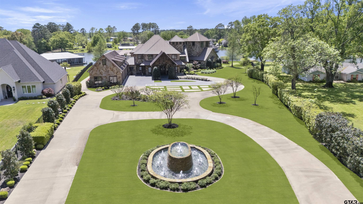
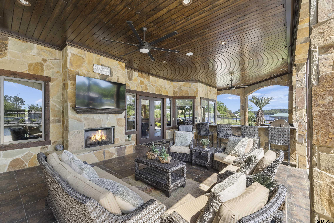
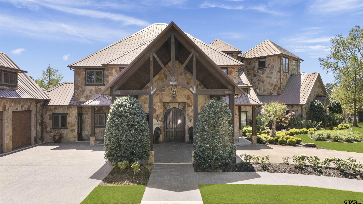
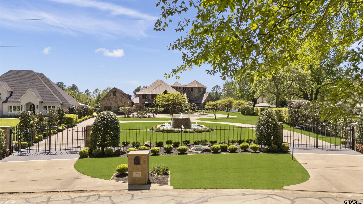
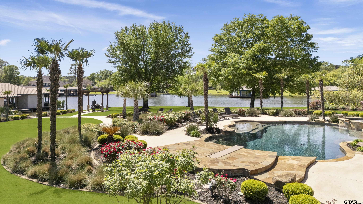
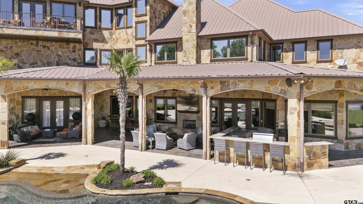
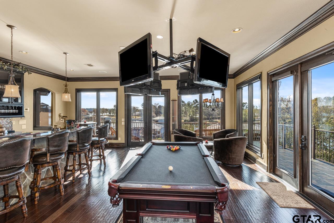
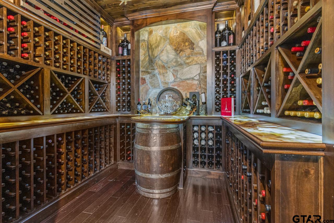
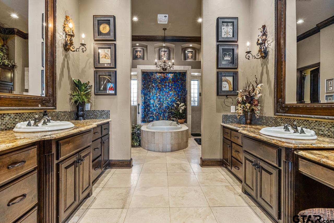
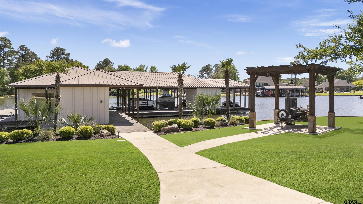
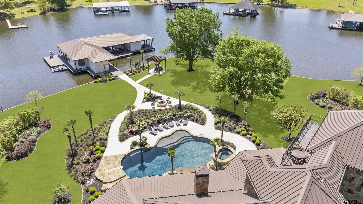
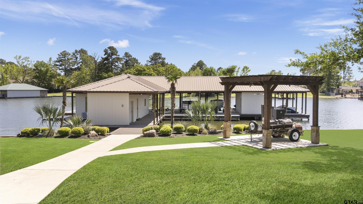
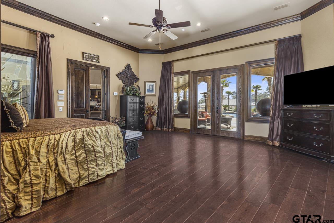
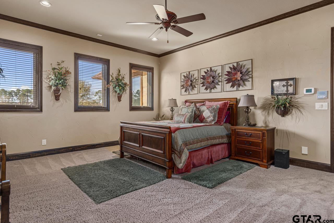
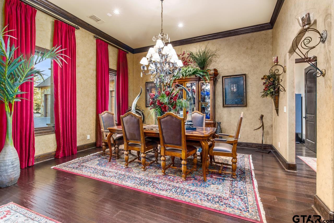
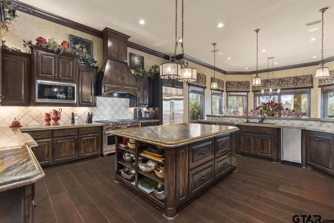
Experience the pinnacle of luxury waterfront living on approximately 2 pristine acres. This private estate was designed for seamless indoor-outdoor living and ultimate resort-style comfort. A gated motor court and grand two-story porte-cochère create a stunning first impression as you arrive at this exceptional residence. Inside, the home boasts 6 spacious bedrooms and 8 elegant bathrooms, including a fully ADA-compliant suite. The chef’s kitchen is outfitted with top-of-the-line Wolf and Sub-Zero appliances, while additional highlights include a 700-bottle wine and gun room, a hidden safe room, a grand living area, soaring staircase, and an elevator leading to the state-of-the-art media room and third-story bar that offer sweeping views of Lake Tyler. Perfect for the automotive enthusiast, this home features a 5-car garage with 12-foot doors, a commercial-grade car lift, and a separate 3-bay ATV garage. A Briggs & Stratton diesel/propane generator and a six-camera PTZ ISRSS Pro surveillance system ensure top-tier safety and peace of mind. Step outside to a true entertainer’s paradise which includes a custom saltwater pool and spa with heating and chilling systems,outdoor kitchen, fireplace, covered entertaining area, concert-quality surround sound, misting system, bug control spray system, and a pergola-covered smoker and fire pit all surrounded by beautifully designed landscape lighting. The private boathouse retreat features a kitchenette, bedroom, bathroom, 4-bed bunk room, 3 boat lifts, 3 jet ski lifts, and a jet ski day platform, everything you need for endless days on the water. This estate represents an unmatched level of luxury, privacy, and lakefront living with every detail thoughtfully considered. Schedule your private showing today and step into your dream home. |