|
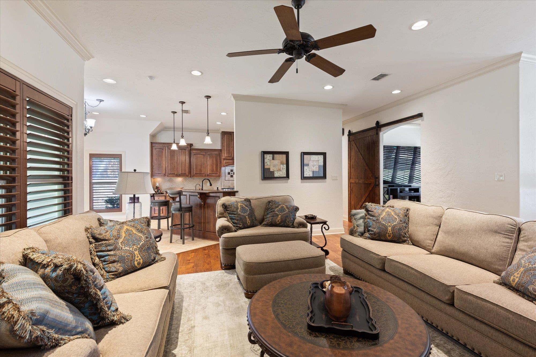
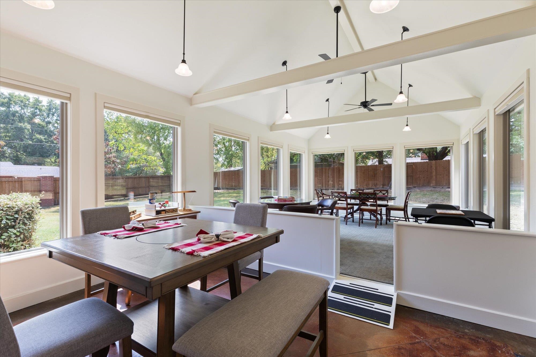
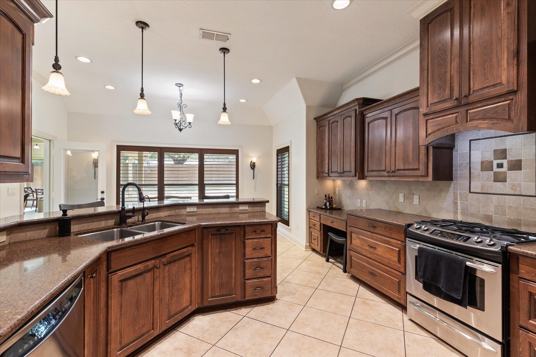
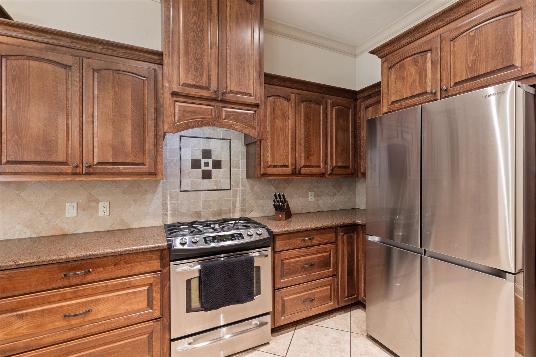
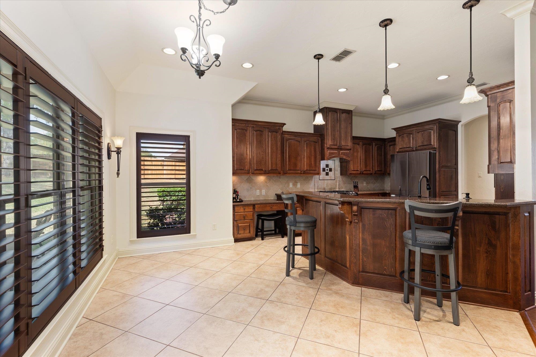
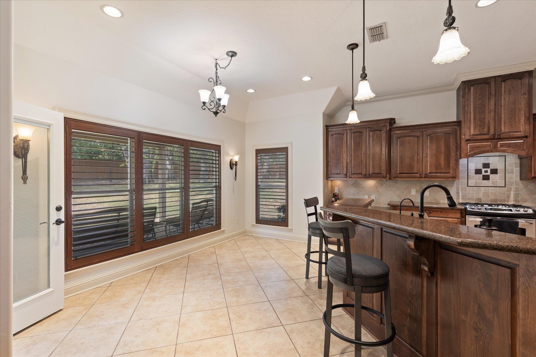
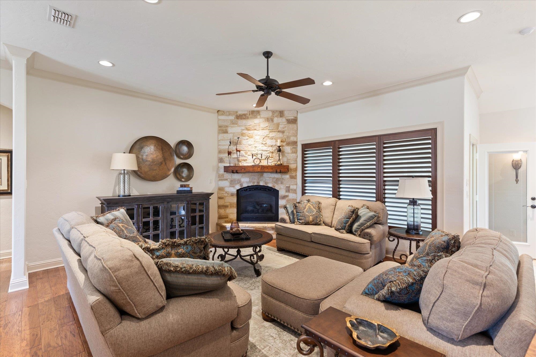
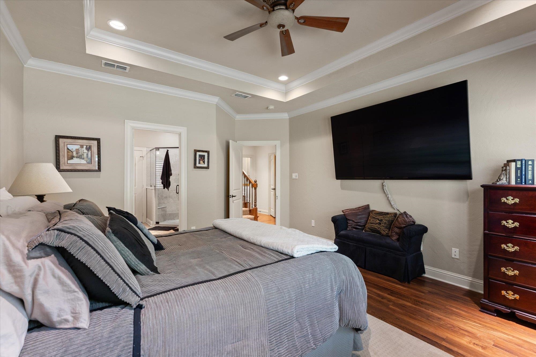
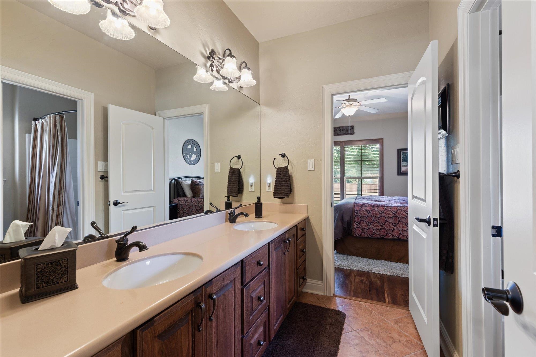
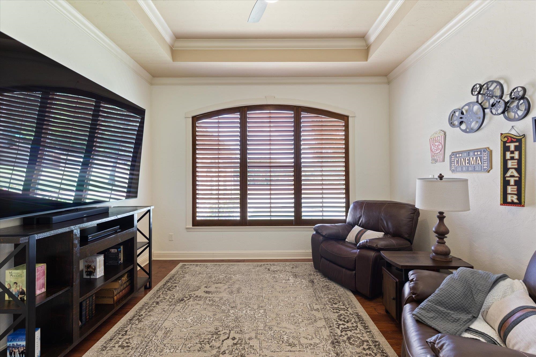
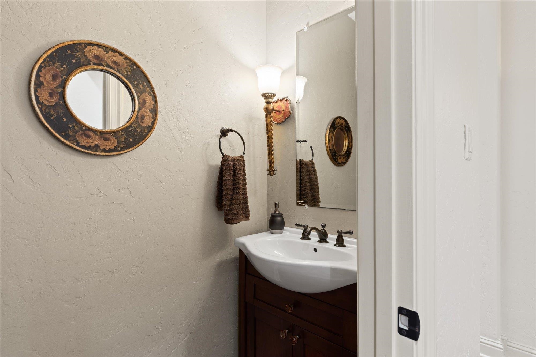
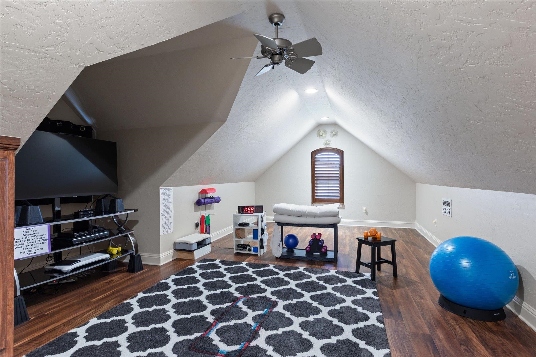
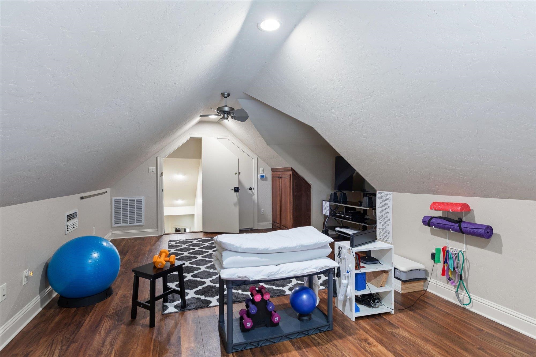
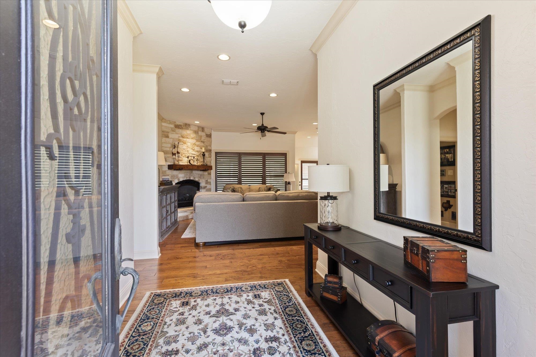
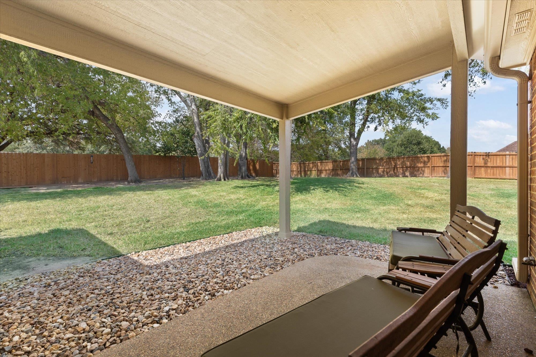
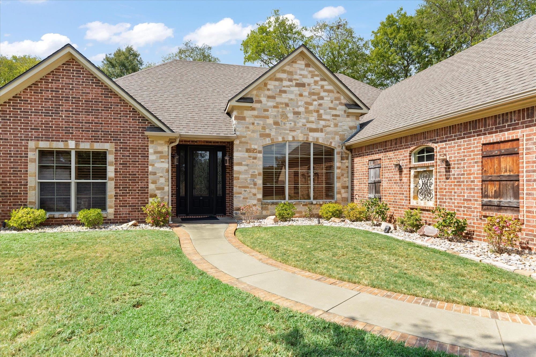
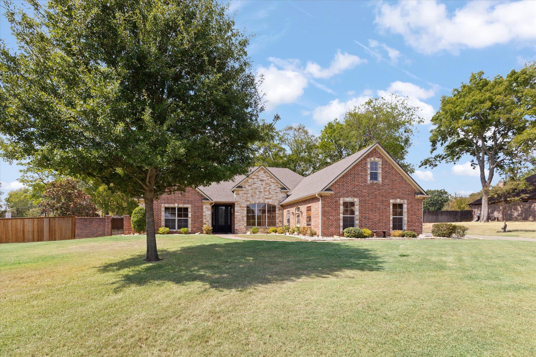
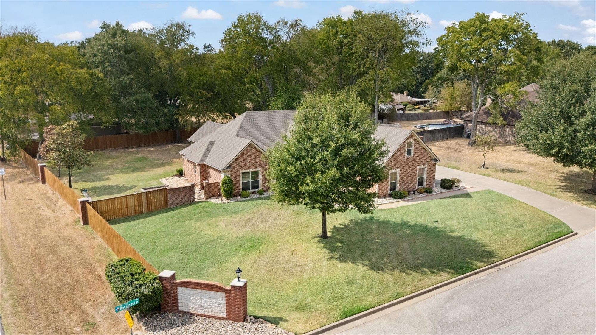
A showpiece sunroom, whole-house Generac generator, more than half an acre, and an exceptionally well-maintained interior set this Longview home apart. Located on a landscaped corner lot in Morning Star Place, this three-bedroom, two-and-a-half-bath home offers approximately 2,941 square feet of thoughtfully designed living space, including a heated and cooled sunroom made for entertaining. Filled with oversized windows and finished with high-quality window coverings, the sunroom is truly the heart of the property. It provides plenty of room for large gatherings, multiple seating areas, dining tables, or a combination of living and recreation space. Just outside, an extended patio and pergola create an inviting setting for outdoor dining and relaxing. Rock landscaping, a sprinkler system, privacy fencing, and additional parking complete the spacious yard. Inside, beautiful wood floors, plantation shutters, ceramic tile, and generous natural light create a warm, polished feel. Multiple living areas provide outstanding flexibility for a formal dining room, home office, playroom, homeschool space, or additional den. The kitchen features granite countertops, stainless steel appliances, a stainless sink, gas cooking, French-door refrigerator, and excellent workspace. The private primary suite includes a tray ceiling, ceiling fan, dual vanities, a jetted tub, and a beautifully remodeled walk-in shower. Two additional bedrooms feature attractive laminate flooring and plantation shutters, while the upstairs bonus room offers another versatile option for a fitness studio, media room, office, or hobby space. A second full bathroom with dual sinks and a tub-shower combination serves the secondary bedrooms, and a convenient half bath is located downstairs. Practical features are equally impressive. The home includes a whole-house Generac generator, tankless water heater, smart thermostats, owned water filtration equipment, aerobic septic system, and regularly maintained HVAC systems. The roof was installed in 2019, the upstairs HVAC unit was replaced in 2021, and the garage door was replaced in 2024. Detailed maintenance records and system information have been carefully preserved. The oversized garage features an epoxy floor, utility sink, pegboard storage, built-in shelving, and an enclosed storage area. A large under-stair closet and separate laundry room add even more everyday convenience. With its brick and stone exterior, flexible floor plan, expansive entertaining spaces, and meticulous care, this East Texas home offers comfort, function, and exceptional pride of ownership in every room. |