203 E Dixon |
|
| Price: | $599,000 |
| Property Type: | residential |
| MLS #: | 20266713 |
| Agent: | Schick, Janna 214-354-2115 |
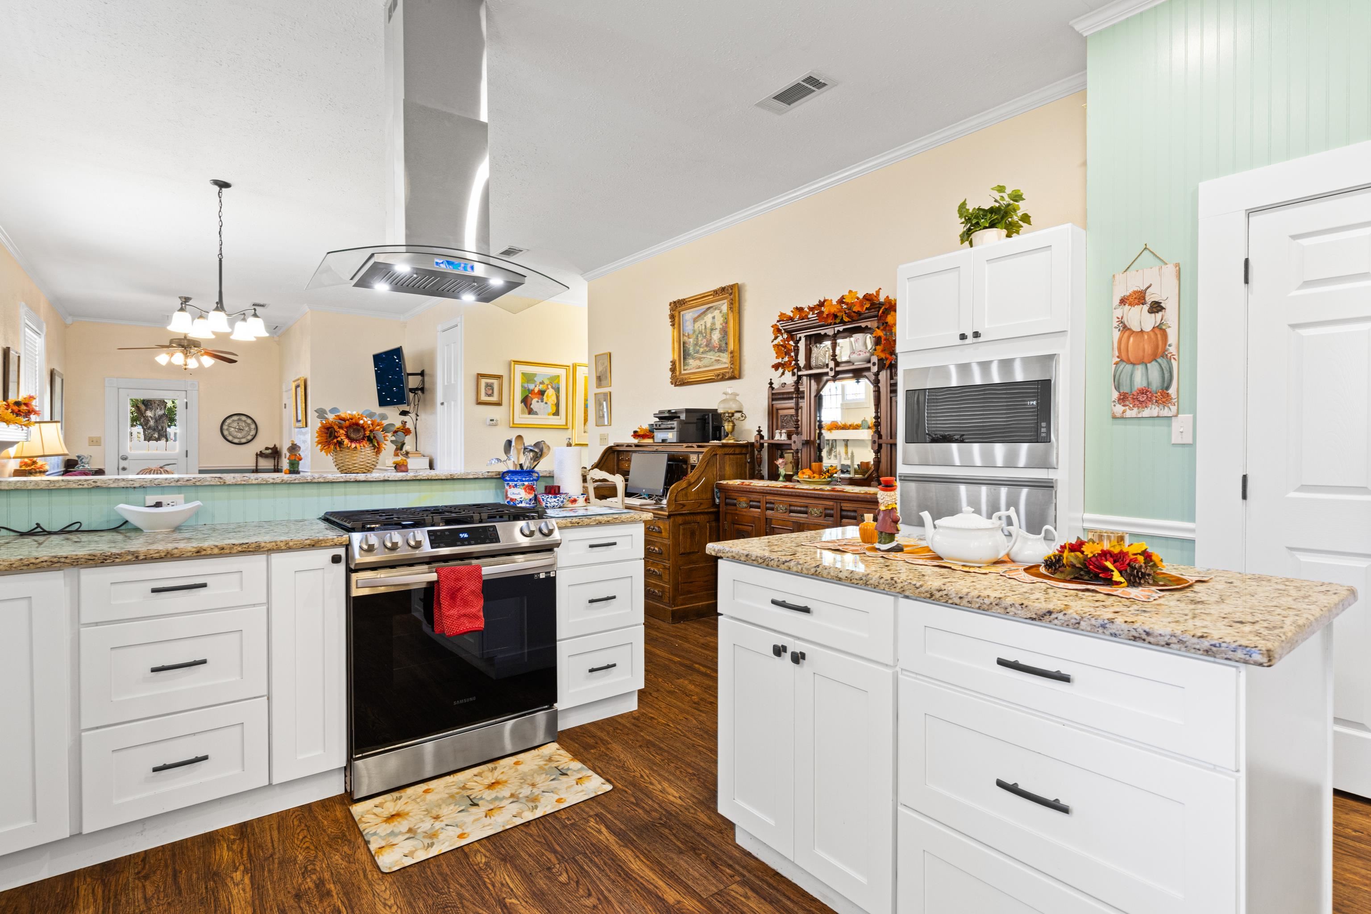
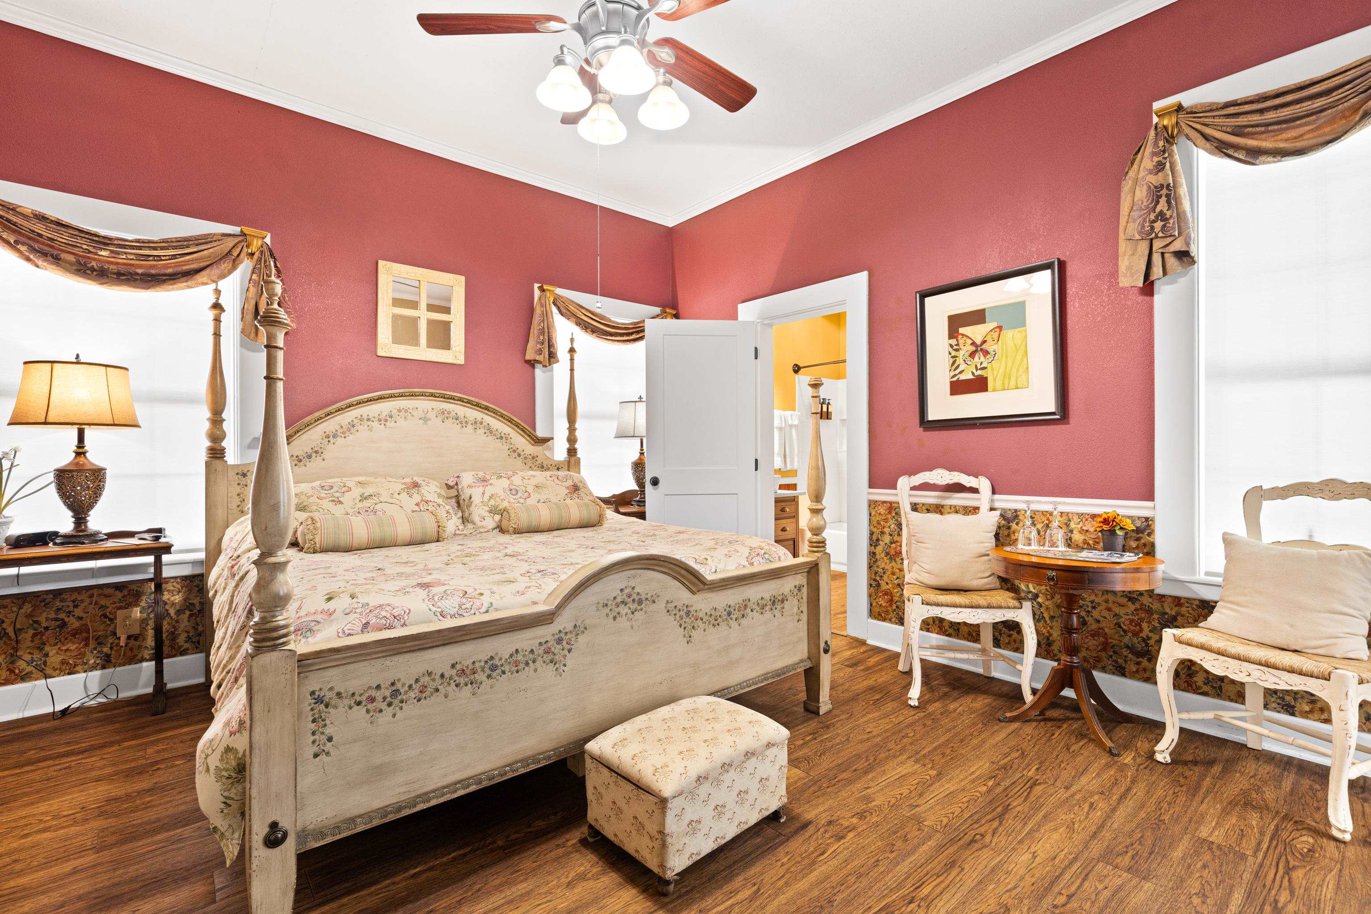
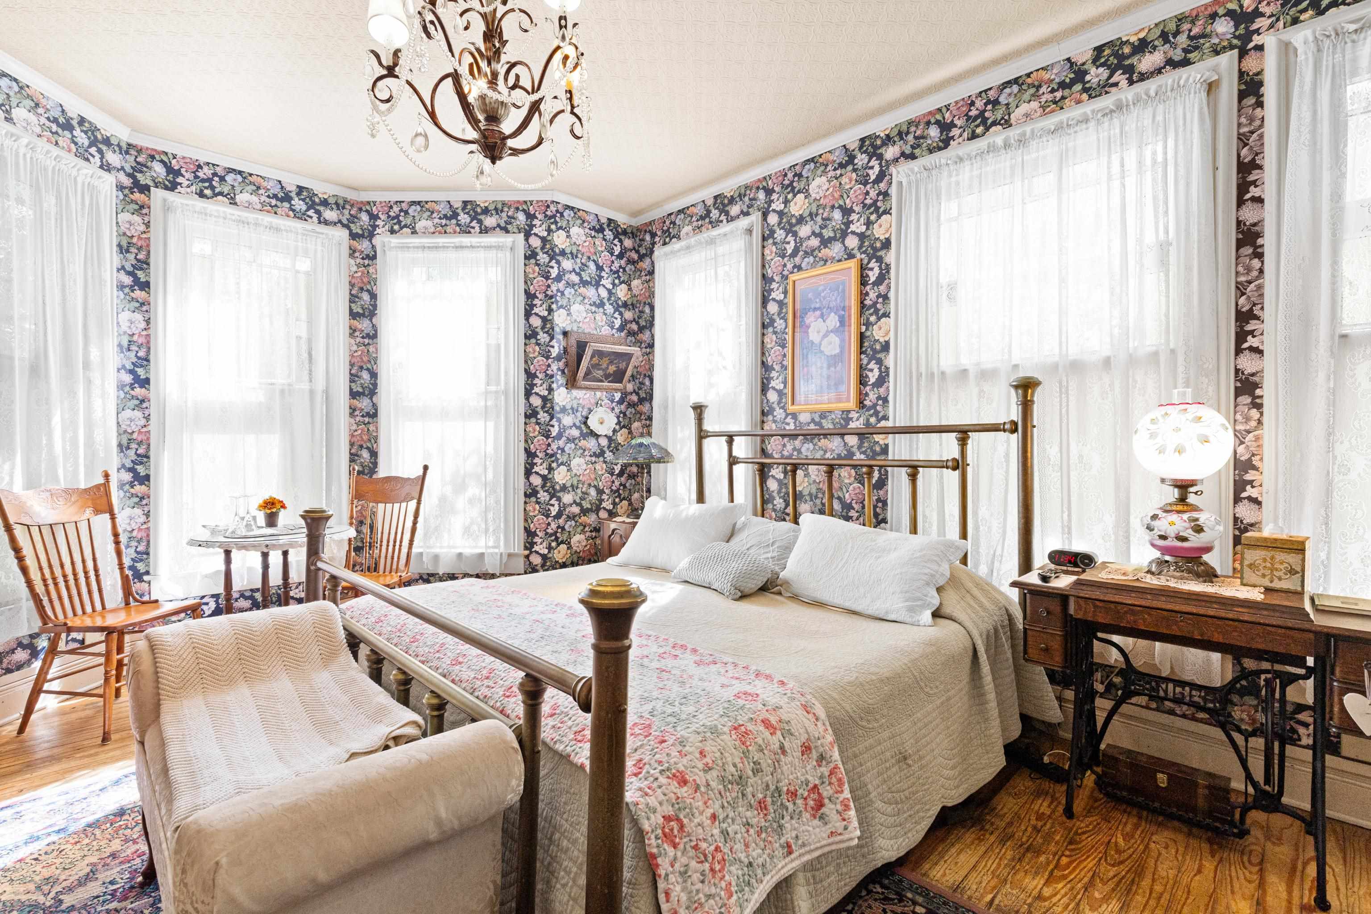
| Beautifully maintained one story, 2978 sq. ft. historical residence can be utilized as personal home or B&B as it is presently. Original portion was constructed in 1873 in the Stick Eastlake style and was relocated to Jefferson from Marshall, TX, in 1990. Situated in coveted Historical District, it has 5 bedrooms, 6 baths, 2 living areas, 1 spacious dining area, recently updated kitchen with granite counters, gas cooktop, stainless appliances, warming drawer, and huge pantry, 3 covered porches and storage building. Original parlor has hardwoods, fireplace and triple crown molding. Utility room has 2 sets of commercial stacked washer-dryers. Each bedroom has its own bath. Stunning drive up appeal, with lush landscaping enhancing the approximately half acre lot and a view of gorgeous azaleas in the spring. Extra long driveway offers plenty of room for parking. You will not be disappointed when you view this home! | |
| Sq Ft: | 2978 |
| Area: | Jefferson Isd |
| Year Built: | 1873 |
| Bedrooms: | Five |
| Bathrooms: | Four+ |
| Acres: | 0.481 |
| Heating : | Central Electric |
| Heating : | Central Gas |
| Heating : | Zoned |
| Heating : | Wall Heat |
| Cooling : | Central Electric |
| Cooling : | Central Gas |
| Cooling : | Zoned |
| Cooling : | Window Units |
| Cooling : | Individual Controlled |
| InteriorFeatures : | Shades/Blinds |
| InteriorFeatures : | Vinyl Flooring |
| InteriorFeatures : | Tile Flooring |
| InteriorFeatures : | Hardwood Floors |
| InteriorFeatures : | High Ceilings |
| InteriorFeatures : | Ceiling Fan |
| InteriorFeatures : | Cable TV |
| Fireplaces : | Gas Logs |
| Fireplaces : | Living Room |
| DiningRoom : | Formal Living Combo |
| DiningRoom : | Kitchen/Eating Combo |
| DiningRoom : | Other/See Remarks |
| CONSTRUCTION : | Siding |
| WATER/SEWER : | Public Sewer |
| WATER/SEWER : | Public Water |
| Style : | Victorian |
| ROOM DESCRIPTION : | Separate Formal Living |
| ROOM DESCRIPTION : | Den |
| ROOM DESCRIPTION : | Utility Room |
| ROOM DESCRIPTION : | 2 Living Areas |
| KITCHEN EQUIPMENT : | Oven-Electric |
| KITCHEN EQUIPMENT : | Cooktop-Gas |
| KITCHEN EQUIPMENT : | Microwave |
| KITCHEN EQUIPMENT : | Dishwasher |
| KITCHEN EQUIPMENT : | Disposal |
| KITCHEN EQUIPMENT : | Refrigerator |
| KITCHEN EQUIPMENT : | Washer |
| KITCHEN EQUIPMENT : | Dryer |
| KITCHEN EQUIPMENT : | Pantry |
| FENCING : | Wood Fence |
| DRIVEWAY : | Gravel |
| ExistingStructures : | Storage Buildings |
| UTILITY TYPE : | Electric |
| UTILITY TYPE : | Gas |
| UTILITY TYPE : | High Speed Internet Avail |
| UTILITY TYPE : | Cable Available |
| ExteriorFeatures : | Storage Building |
| ExteriorFeatures : | Porch |
| ExteriorFeatures : | Sprinkler System |