1687 West Point Rd. |
|
| Price: | $669,900 |
| Property Type: | residential |
| MLS #: | 20266704 |
| Agent: | |
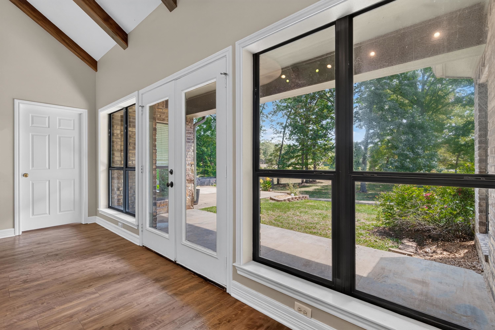
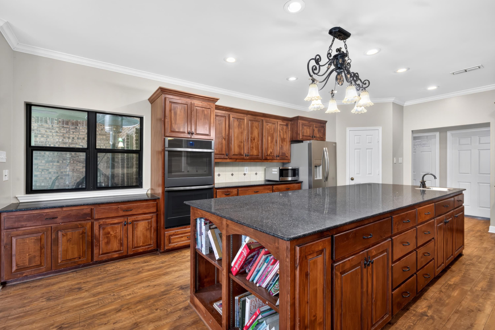
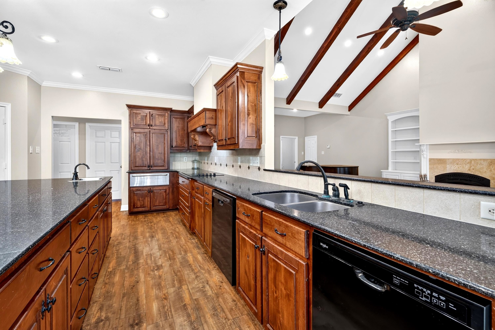
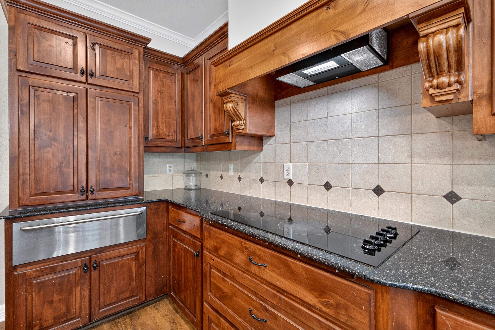
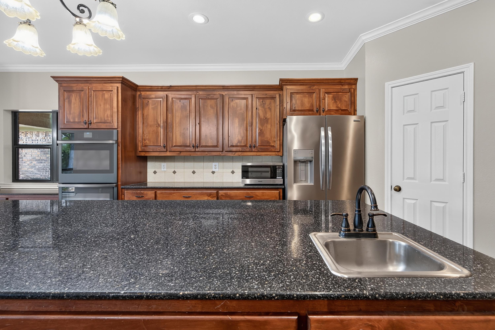
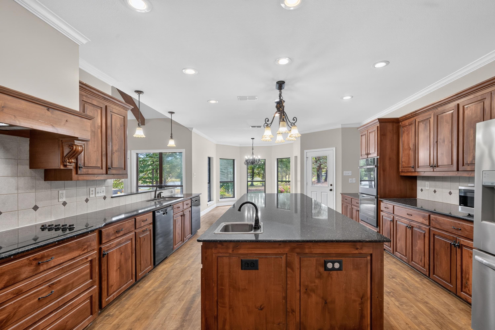
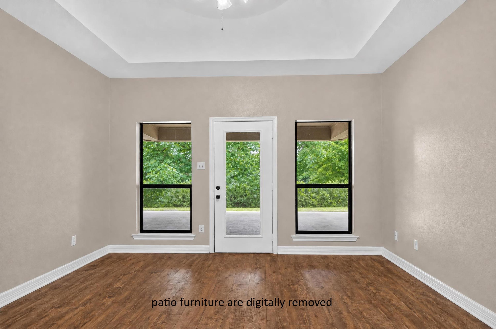
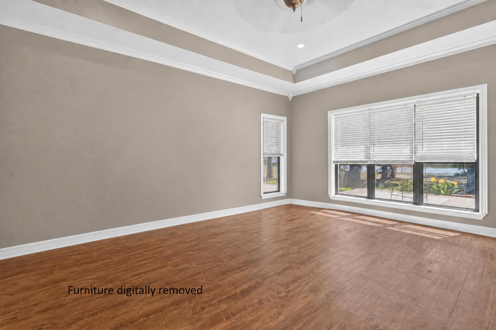
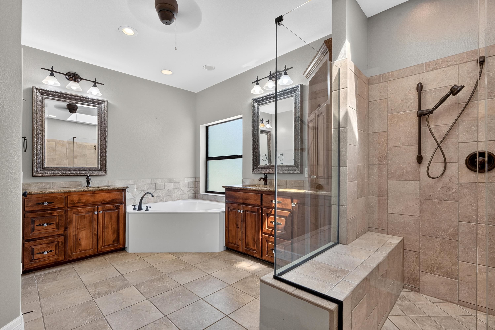
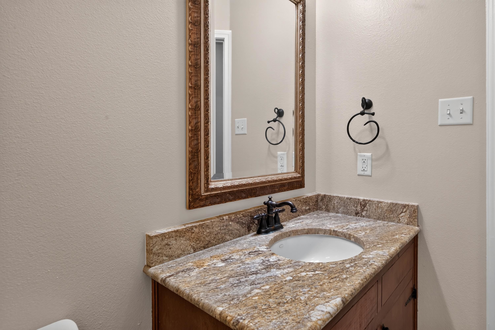
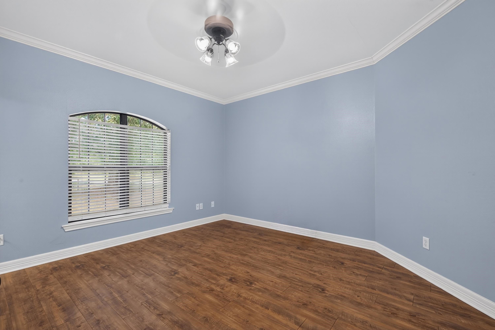
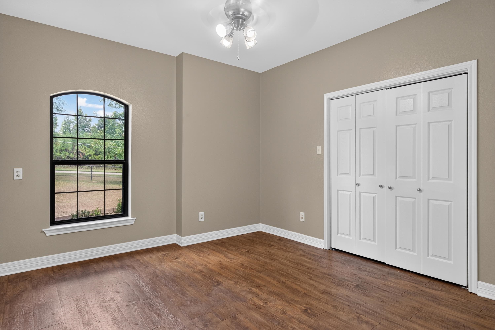
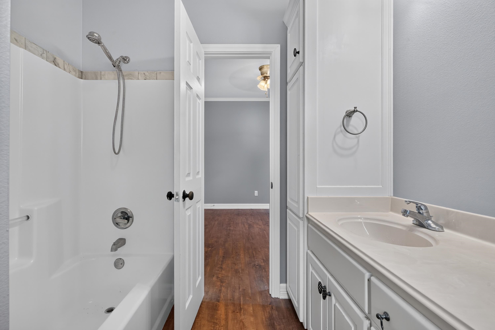
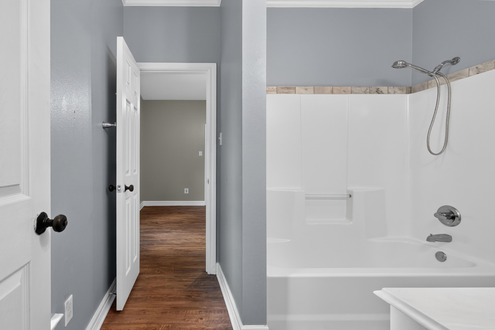
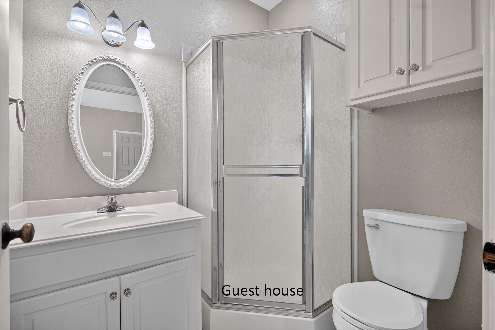
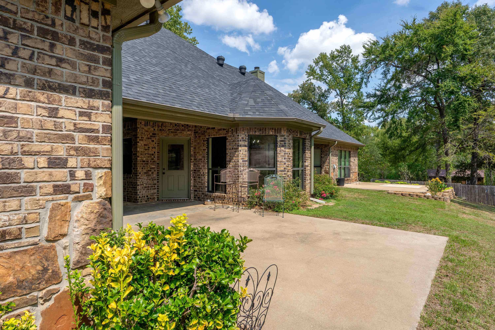
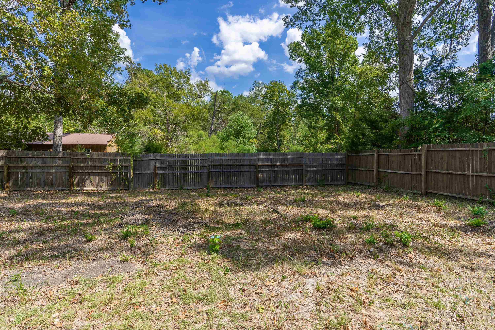
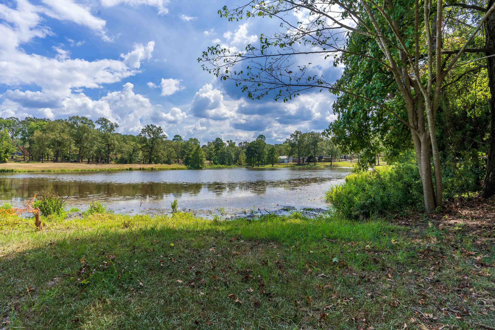
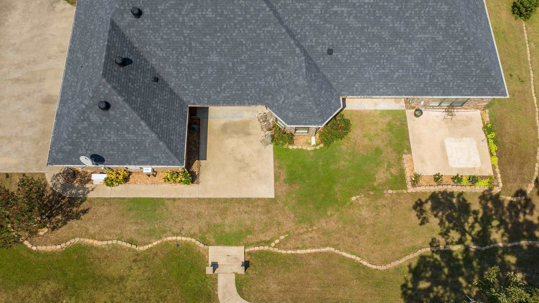
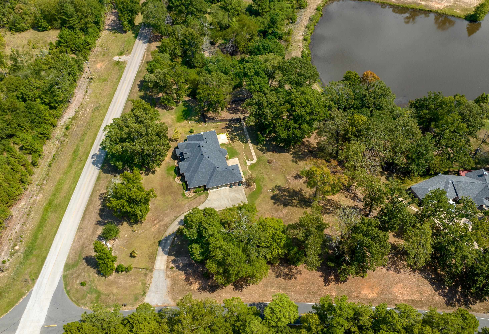
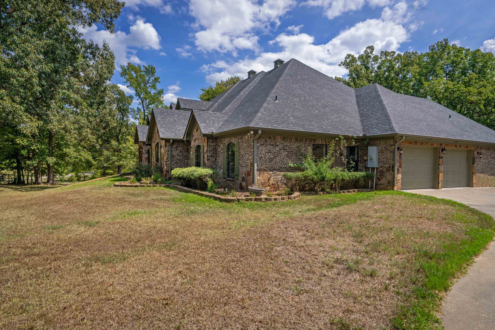
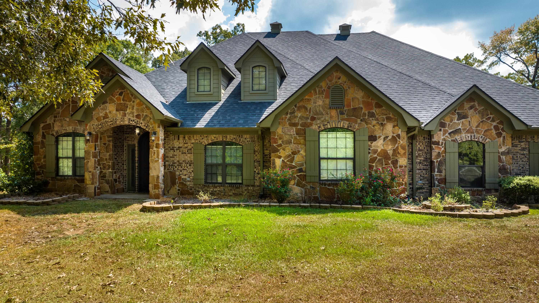
| Welcome to this exceptional 5 bedroom, 3.1 bathroom home offering 3,716 sq ft on 3.63 beautifully treed acres, plus a private attached 1 bedroom, 1 bath apartment with its own kitchen; ideal for guests or extended family. Soaring ceilings, a striking fireplace with custom built-ins, open living spaces and a spacious second living room provide plenty of room for everyday living and entertaining. The chef’s kitchen features an oversized island, abundant cabinetry, and generous counter space, while the sun-filled dining area overlooks the peaceful surroundings. The primary suite offers a spa-like bath with an oversized walk-in shower. Generously sized bedrooms, bathrooms, and exceptional storage add to the functionality. Outside, enjoy 2 covered patios, expansive front and back yards, mature trees, gorgeous pond and plenty of privacy. With thoughtful updates and versatile living spaces throughout, this property offers the perfect blend of comfort, space, and flexibility. Also, this home is conveniently located between the cities of Kilgore and Tyler! | |
| Sq Ft: | 3716 |
| Area: | Sabine Isd 440 |
| Year Built: | 2006 |
| Bedrooms: | Six+ |
| Bathrooms: | Four+ |
| 1/2 Bathrooms: | 1 |
| Garage: | 2 |
| Acres: | 3.6 |
| Heating : | Central Electric |
| Cooling : | Central Electric |
| InteriorFeatures : | Partial Curtains |
| InteriorFeatures : | Vinyl Flooring |
| InteriorFeatures : | Tile Flooring |
| InteriorFeatures : | High Ceilings |
| InteriorFeatures : | Ceiling Fan |
| InteriorFeatures : | Blinds |
| InteriorFeatures : | Smoke Detectors |
| Fireplaces : | One Woodburning |
| DiningRoom : | Separate Formal Dining |
| DiningRoom : | Kitchen/Eating Combo |
| CONSTRUCTION : | Brick and Stone |
| CONSTRUCTION : | Brick Veneer |
| WATER/SEWER : | Aerobic Septic System |
| WATER/SEWER : | Public Water |
| Style : | Traditional |
| ROOM DESCRIPTION : | Game Room |
| ROOM DESCRIPTION : | Office |
| ROOM DESCRIPTION : | Family Room |
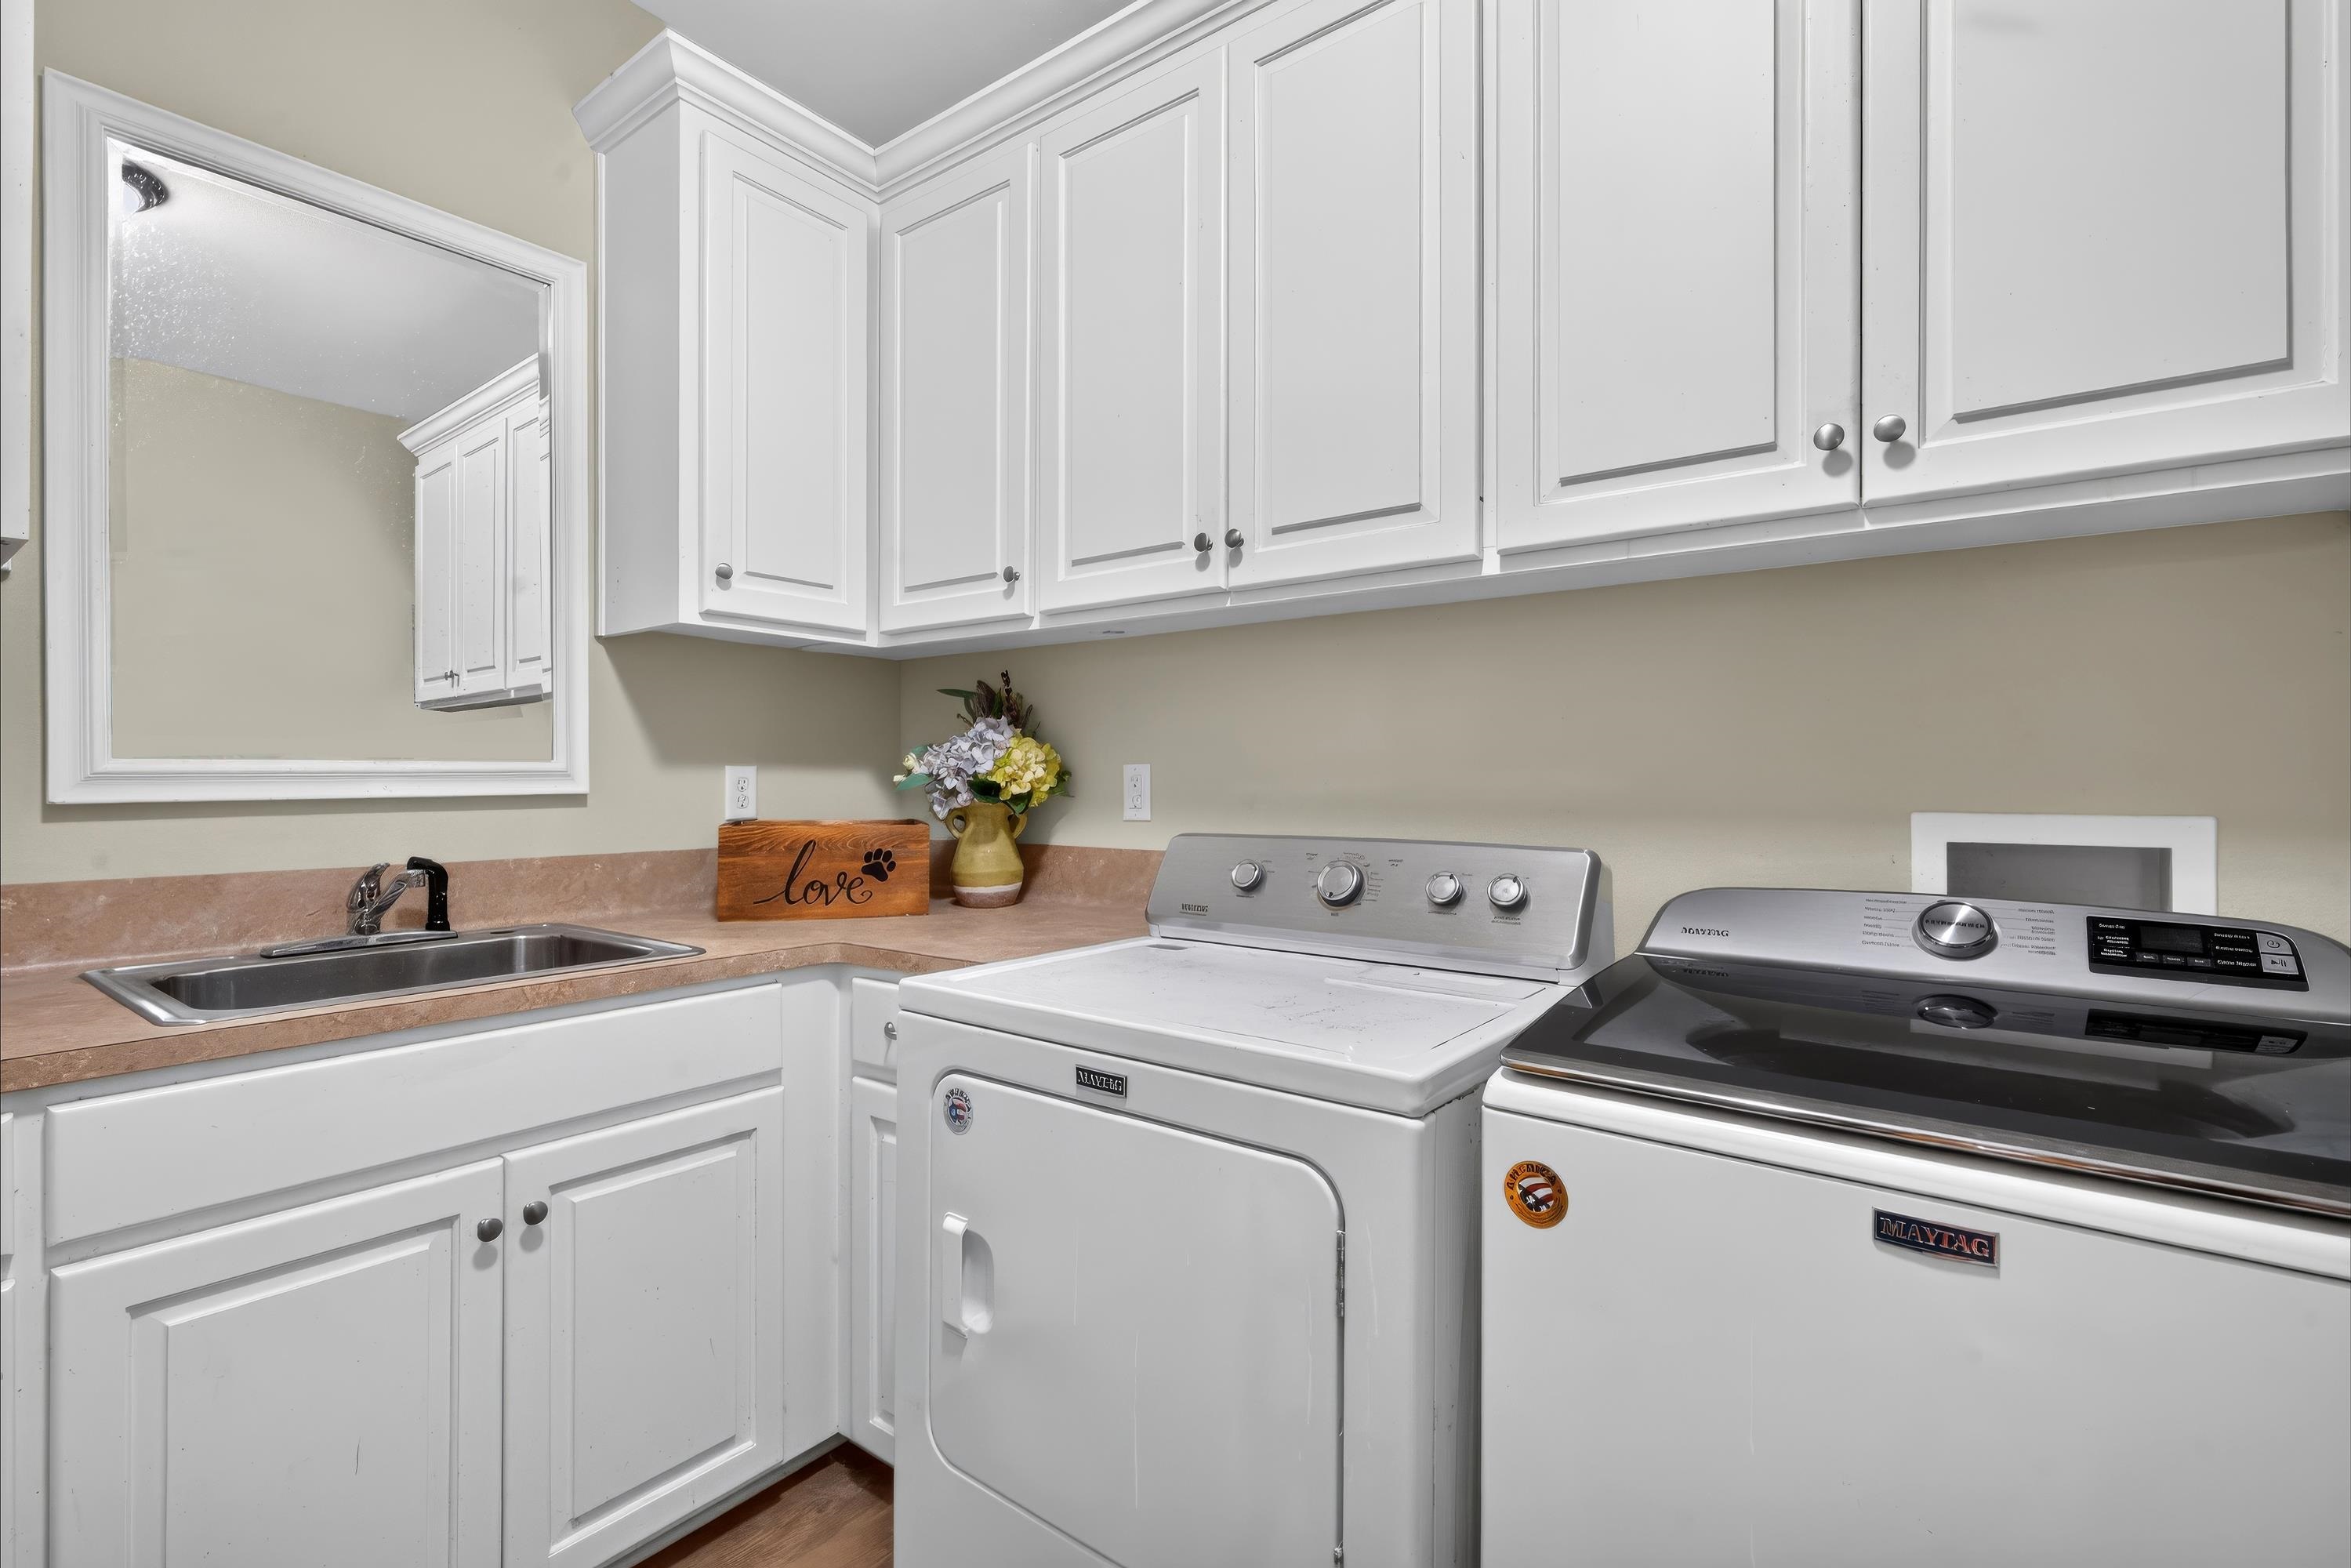
| ROOM DESCRIPTION : | Utility Room |
| ROOM DESCRIPTION : | Mother-in-law Suite |
| ROOM DESCRIPTION : | 2 Living Areas |
| KITCHEN EQUIPMENT : | Double Oven |
| KITCHEN EQUIPMENT : | Oven-Electric |
| KITCHEN EQUIPMENT : | Cooktop-Electric |
| KITCHEN EQUIPMENT : | Microwave |
| KITCHEN EQUIPMENT : | Dishwasher |
| KITCHEN EQUIPMENT : | Pantry |
| DRIVEWAY : | Concrete |
| UTILITY TYPE : | Electric |
| CONSTRUCTION : | Slab Foundation |
| ExteriorFeatures : | Porch |
| ExteriorFeatures : | Patio Open |
| ExteriorFeatures : | Patio Covered |
| ExteriorFeatures : | Gutter(s) |
| LAND FEATURES : | Pond |