4714 Smelley Rd |
|
| Price: | $765,000 |
| Property Type: | residential |
| MLS #: | 20265764 |
| Agent: | |
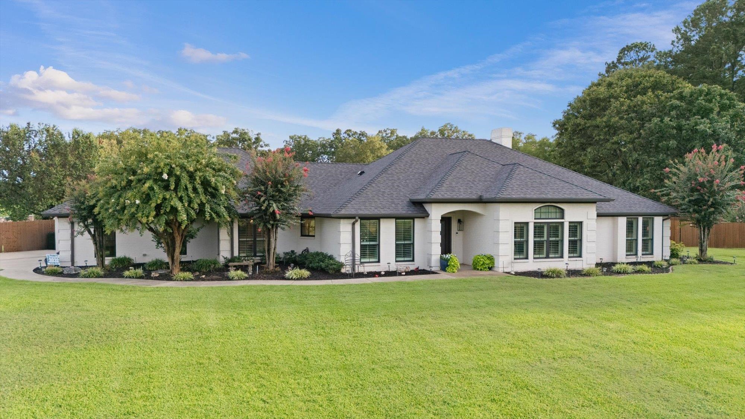
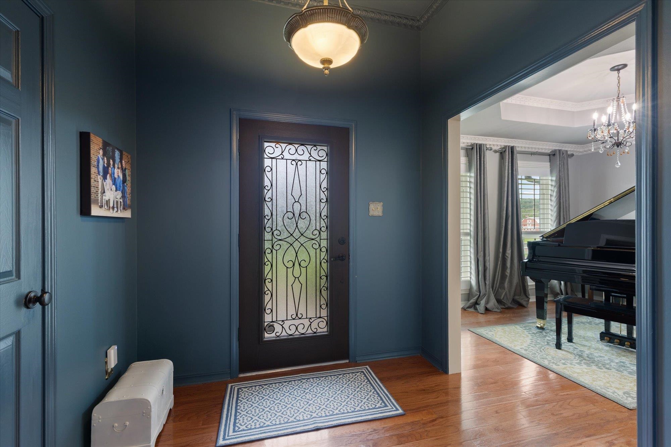
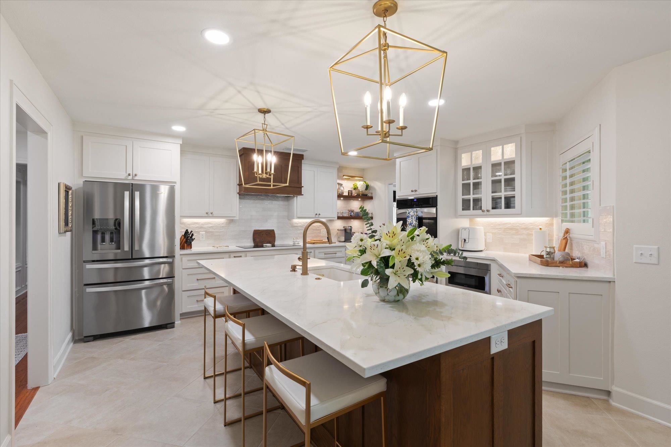
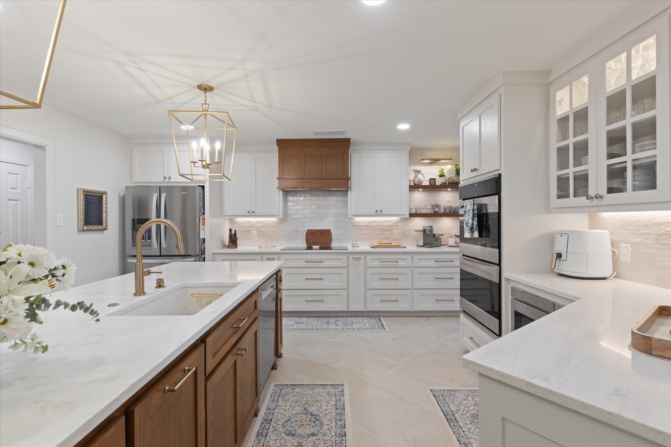
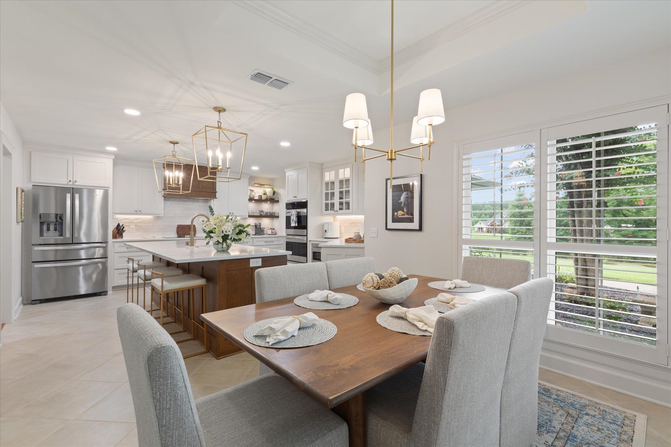
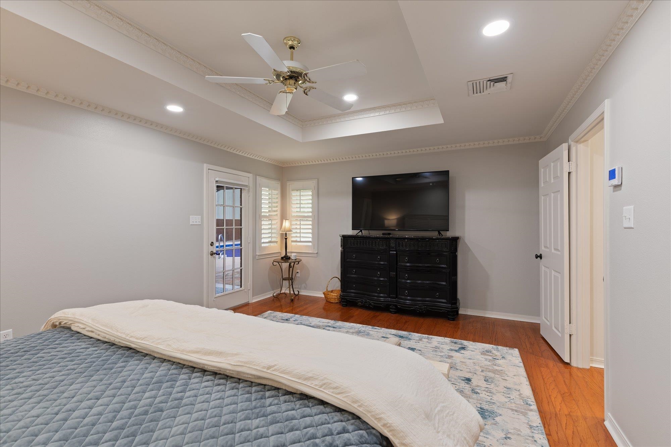
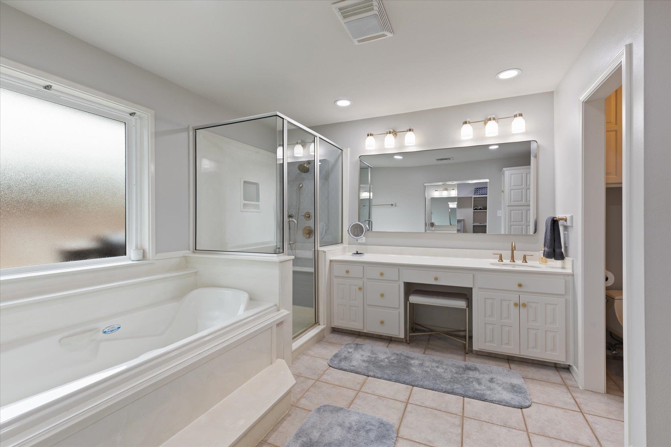
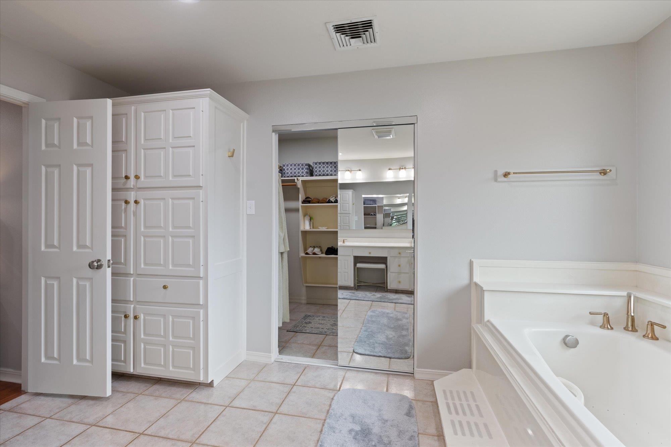
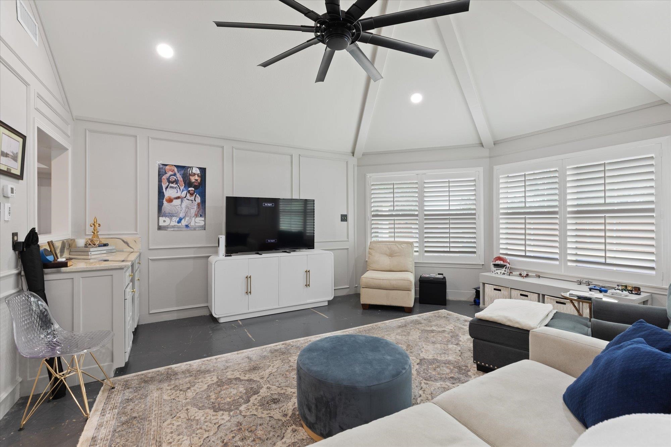
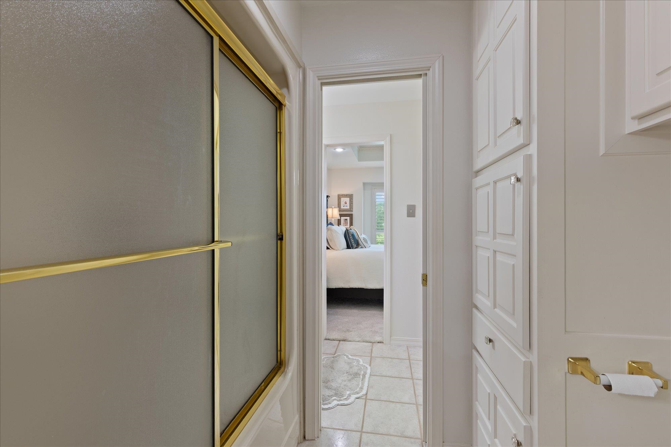
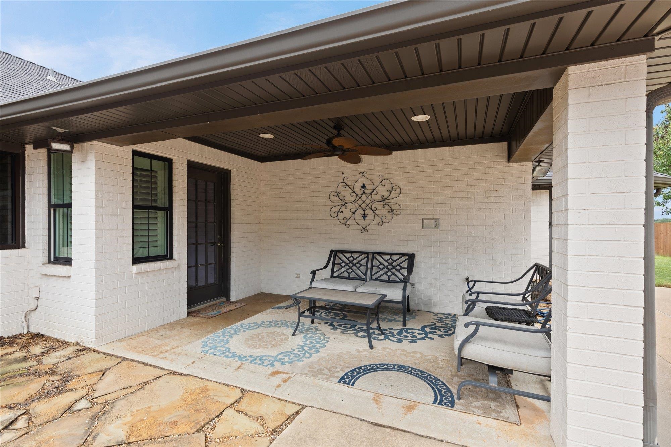
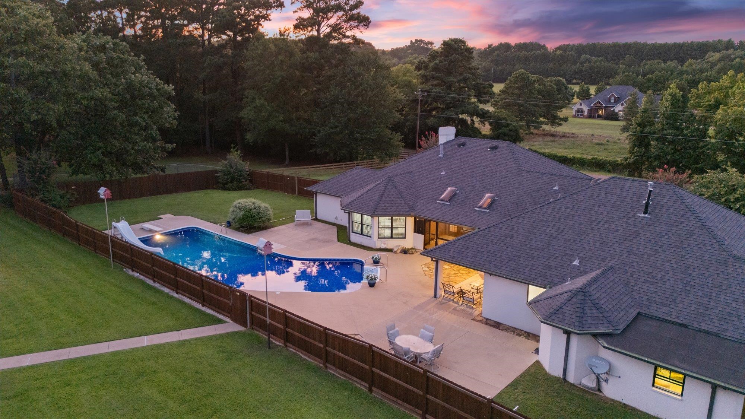
| Welcome to 4714 Smelley Rd, a beautifully maintained and thoughtfully updated home in Hallsville ISD offering approximately 3,700 square feet of living space on a spacious .71-acre lot. With 4 bedrooms, 3 bathrooms, a 4-car garage, and a private pool, this home offers an ideal combination of space, comfort, and entertaining. Equipped with a whole home back-up generator; you'll never be left in the dark! Inside, experience updates throughout! The open and inviting layout features two separate living areas, including a spacious main living room and a bright, vaulted-ceiling family room/sunroom with abundant windows and built-in cabinetry. The beautifully updated kitchen is a standout, featuring extensive custom cabinetry, quartz countertops, a large island, double ovens, a farmhouse-style sink, glass-front cabinetry, and a stylish tile backsplash. The generous primary suite offers a private retreat with an updated bath and walk-in closet, while three additional bedrooms provide plenty of room for family or guests. Hardwood floors, detailed trim work, built-ins, plantation shutters, and thoughtful updates add character and quality throughout. Expansive laundry room with plenty of space for extra refrigerator or freezer. Outside, the fenced backyard is designed for enjoying East Texas summers with a beautiful swimming pool, slide, spacious pool deck, and covered patio area. The expansive .71-acre property provides plenty of room to spread out, while the large driveway offers abundant parking. With its exceptional living space, beautifully updated interiors, private pool, and desirable Hallsville ISD location, 4714 Smelley Rd is a property that truly has it all. Call to schedule your private viewing today! | |
| Sq Ft: | 3700 |
| Area: | Hallsville Isd 223 |
| Year Built: | 1988 |
| Bedrooms: | Four |
| Bathrooms: | Three |
| Garage: | 4 |
| Acres: | 0.71 |
| Virtual Tour: | Click here to view |
| Heating : | Central Electric |
| Heating : | Central Gas |
| Cooling : | Central Electric |
| InteriorFeatures : | Wood Shutters |
| InteriorFeatures : | Hardwood Floors |
| InteriorFeatures : | High Ceilings |
| InteriorFeatures : | Bookcases |
| InteriorFeatures : | Central Vacuum |
| InteriorFeatures : | Ceiling Fan |
| InteriorFeatures : | Security System Owned |
| InteriorFeatures : | Cable TV |
| InteriorFeatures : | Smoke Detectors |
| InteriorFeatures : | CO Detector |
| Fireplaces : | One Woodburning |
| Fireplaces : | Fireplace Screen |
| Fireplaces : | Living Room |
| Fireplaces : | Blower |
| Fireplaces : | Glass Doors |
| DiningRoom : | Separate Formal Dining |
| DiningRoom : | Kitchen/Eating Combo |
| DiningRoom : | Breakfast Room |
| CONSTRUCTION : | Brick |
| WATER/SEWER : | Aerobic Septic System |
| WATER/SEWER : | Cooperative |
| Style : | Traditional |
| Style : | Contemporary/Modern |
| ROOM DESCRIPTION : | Separate Formal Living |
| ROOM DESCRIPTION : | Family Room |
| ROOM DESCRIPTION : | Utility Room |
| ROOM DESCRIPTION : | Sunroom |
| ROOM DESCRIPTION : | 3 Living Areas |
| KITCHEN EQUIPMENT : | Gas Range/Oven |
| KITCHEN EQUIPMENT : | Self-Cleaning Oven |
| KITCHEN EQUIPMENT : | Double Oven |
| KITCHEN EQUIPMENT : | Oven-Gas |
| KITCHEN EQUIPMENT : | Cooktop-Gas |
| KITCHEN EQUIPMENT : | Microwave |
| KITCHEN EQUIPMENT : | Dishwasher |
| KITCHEN EQUIPMENT : | Disposal |
| KITCHEN EQUIPMENT : | Vent Fan |
| KITCHEN EQUIPMENT : | Ice Maker |
| KITCHEN EQUIPMENT : | Pantry |
| POOL/SPA : | Vinyl-Lined Pool |
| POOL/SPA : | In Ground Pool |
| FENCING : | Wood Fence |
| DRIVEWAY : | Concrete |
| CONSTRUCTION : | Slab Foundation |
| UTILITY TYPE : | Rural Electric |
| UTILITY TYPE : | Natural Gas |
| UTILITY TYPE : | High Speed Internet Avail |
| UTILITY TYPE : | Cable Available |
| ExteriorFeatures : | Auto Sprinkler |
| ExteriorFeatures : | Patio Open |
| ExteriorFeatures : | Sprinkler System |
| ExteriorFeatures : | Security Lighting |
| ExteriorFeatures : | Gutter(s) |