|
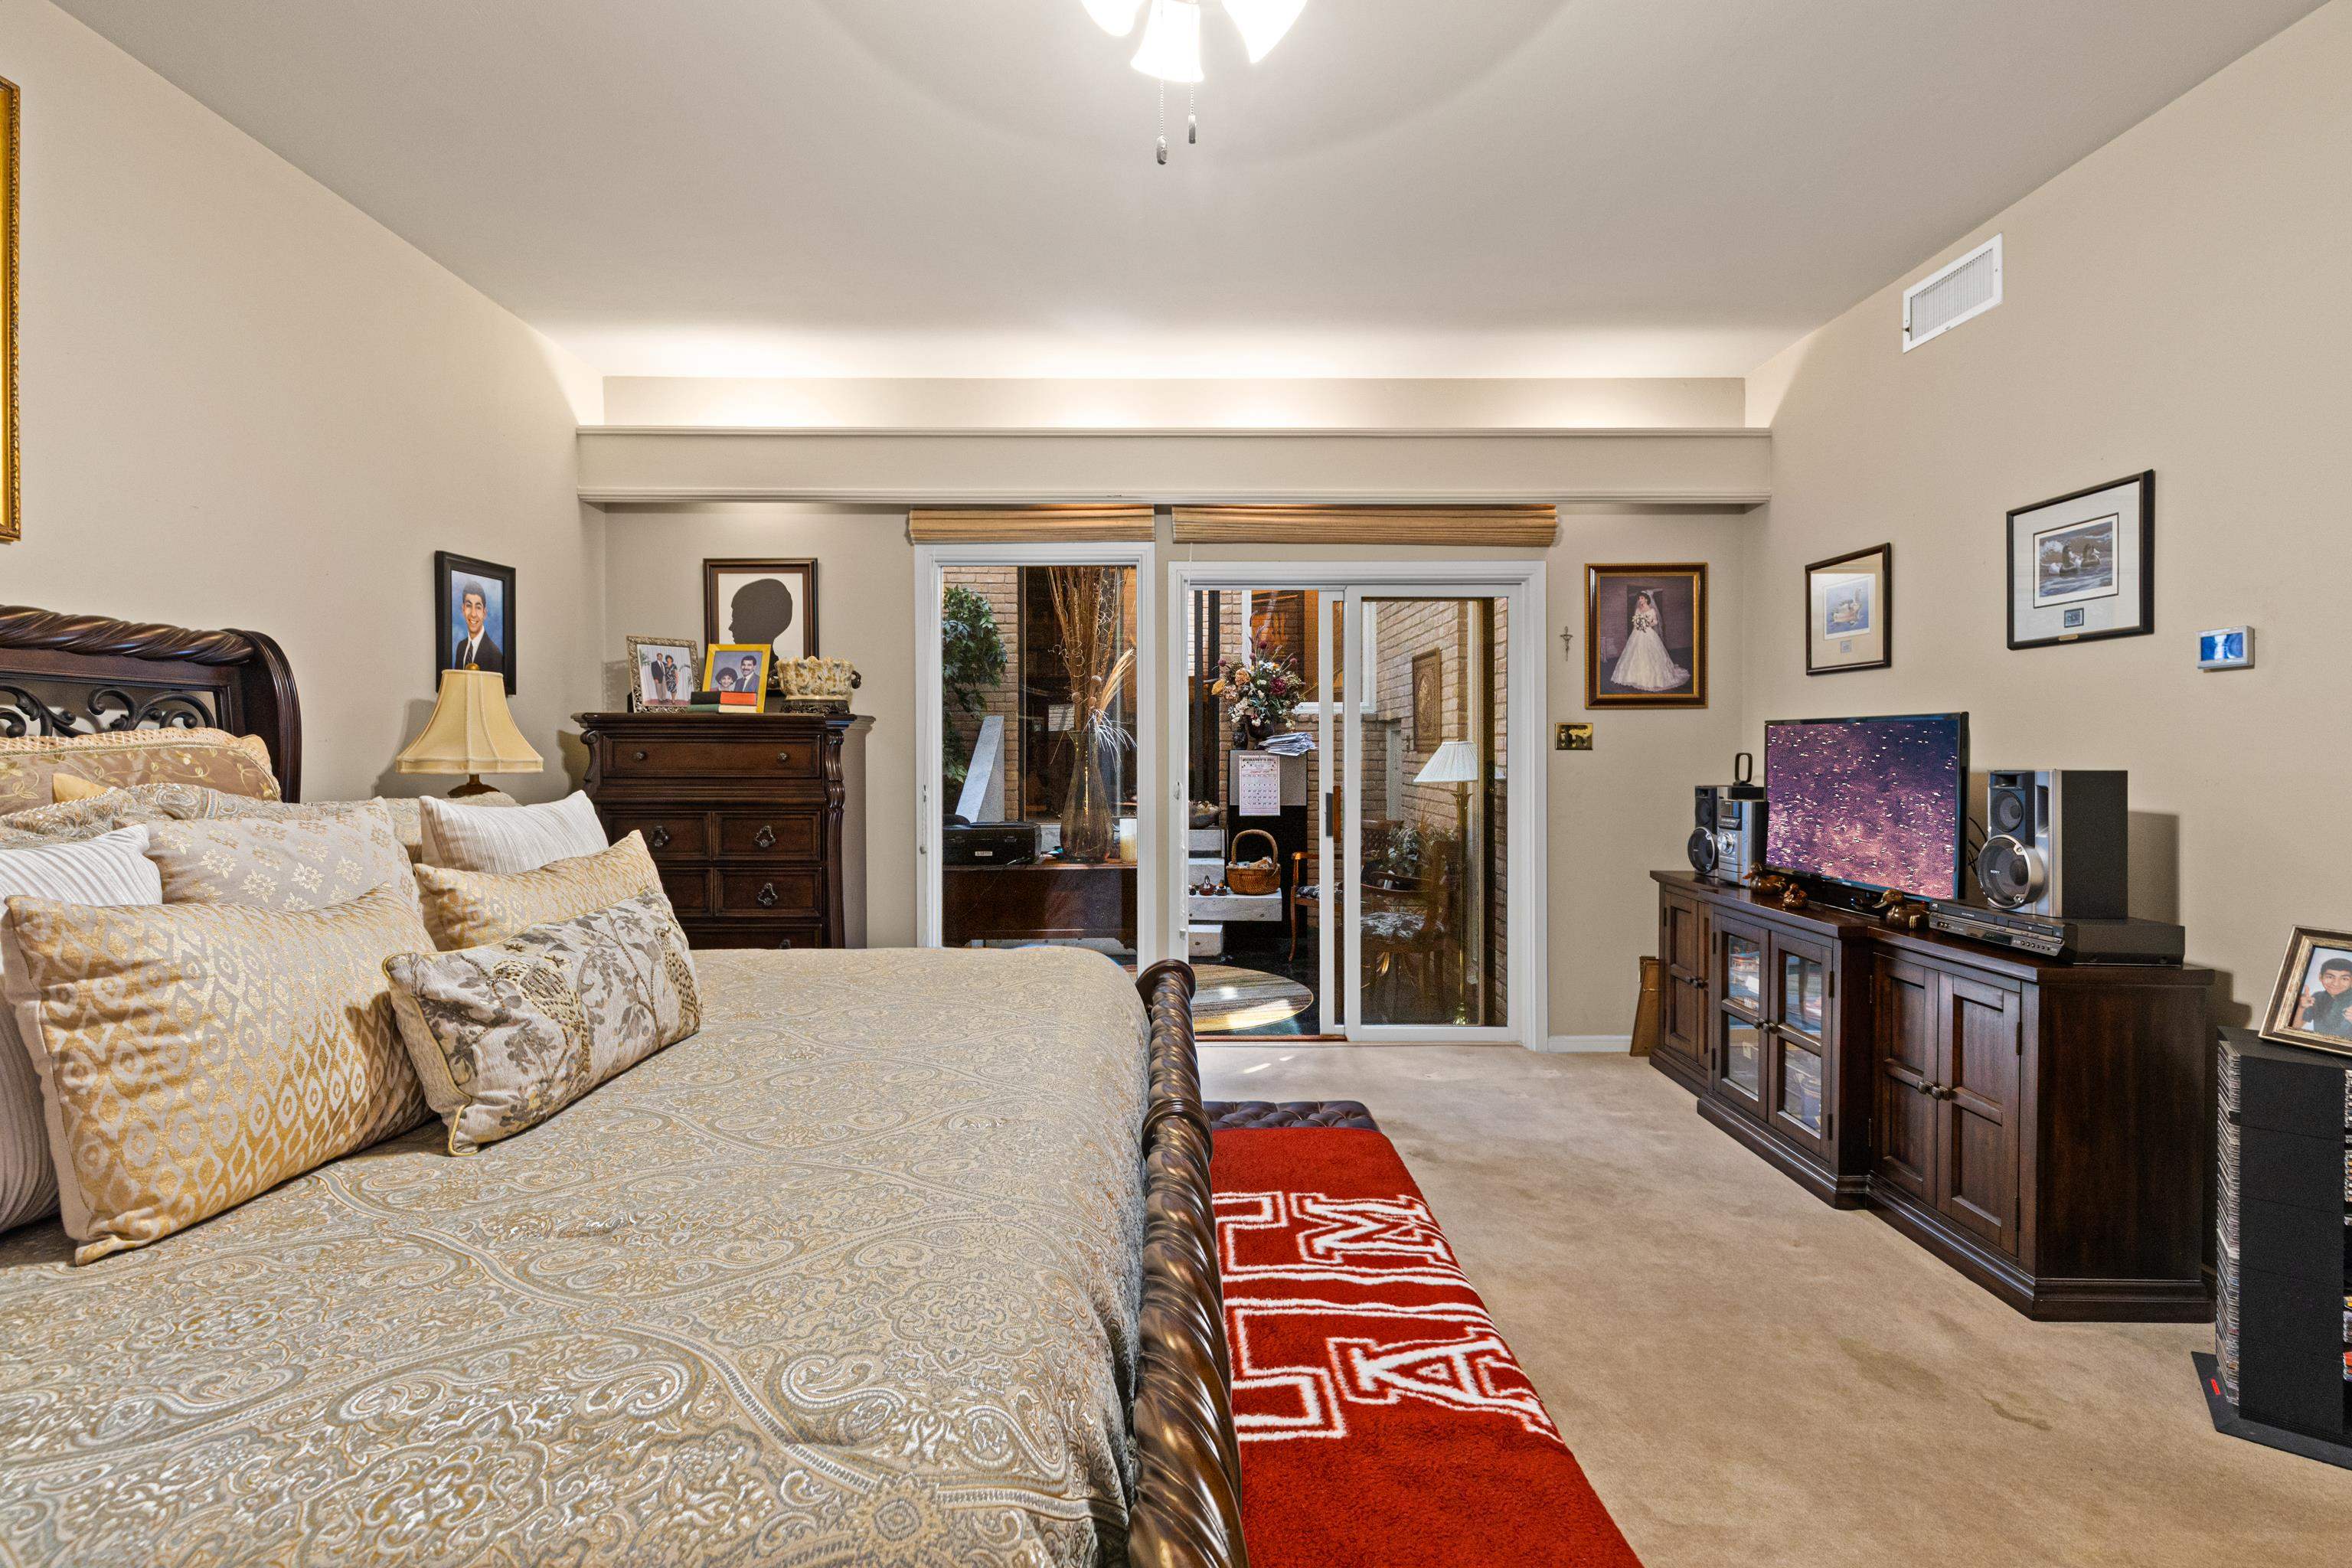
Welcome to a truly unique home where architectural design, quality craftsmanship, and functional living come together in a one-of-a-kind setting. Designed by architect James Whitmoyer and built by Glendon Berry, this distinctive residence offers an inviting blend of modern style and thoughtful spaces for everyday living and entertaining. The slate-floored foyer opens to an intimate living room and a dramatic formal dining room featuring a glass-brick wall and soaring 20-foot ceiling. The custom Poggenpohl kitchen offers marble countertops, a chamber gas cooktop, two GE ovens, and a butcher-block island, with a charming breakfast nook overlooking the gardens. The spacious downstairs primary suite includes a private sitting room/office and an exceptional bath with marble counters, a large tub, dual shower heads, and a steam shower/sauna area. Sliding glass doors open to a private 100-square-foot atrium filled with natural light from skylights. Additional living spaces include a game room or uniquely shaped library, providing plenty of room to gather, relax, and entertain. Upstairs, a 600-square-foot guest retreat features two generously sized bedrooms and a shared bath with dual sinks and separate toilet areas. Abundant storage and a spacious laundry room, large enough for an additional refrigerator, add to the home's functionality. Outside, multiple private courtyards, lush landscaping, and garden views create peaceful spaces for outdoor enjoyment. With its distinctive architecture, exceptional craftsmanship, flexible living spaces, and beautifully designed indoor-outdoor areas, this is more than a home—it is a fun, thoughtfully designed place to live and entertain. |