|
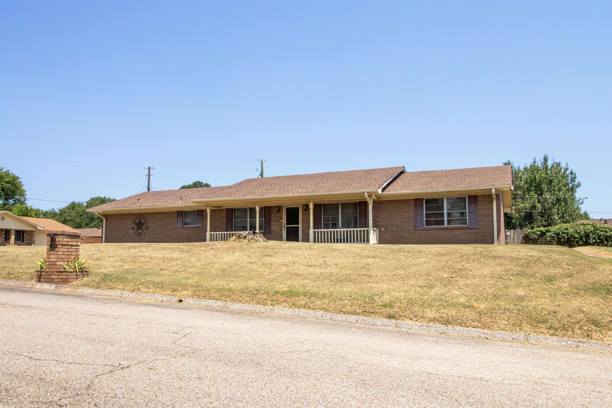
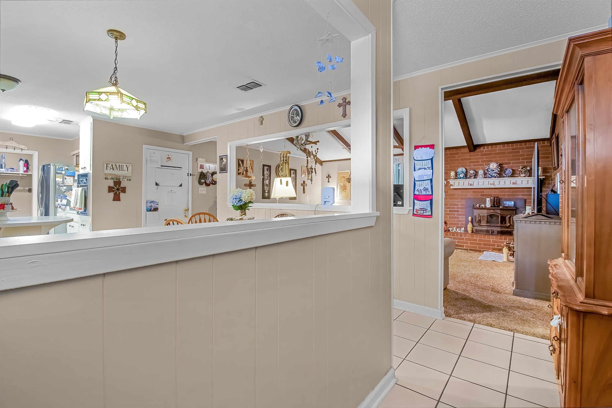
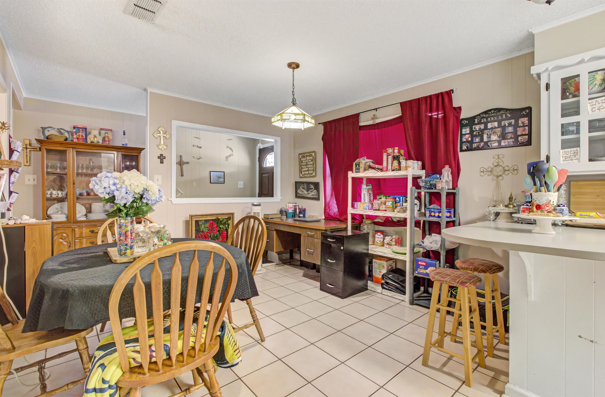
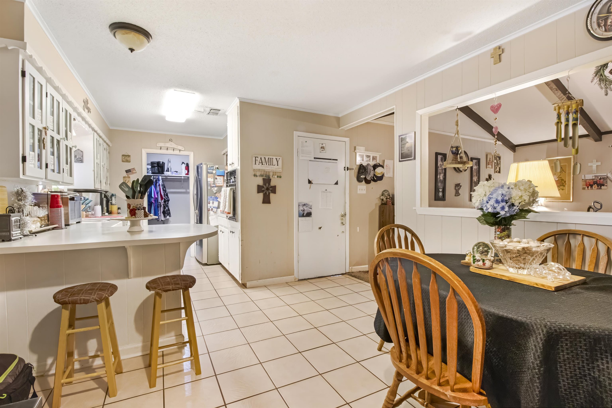
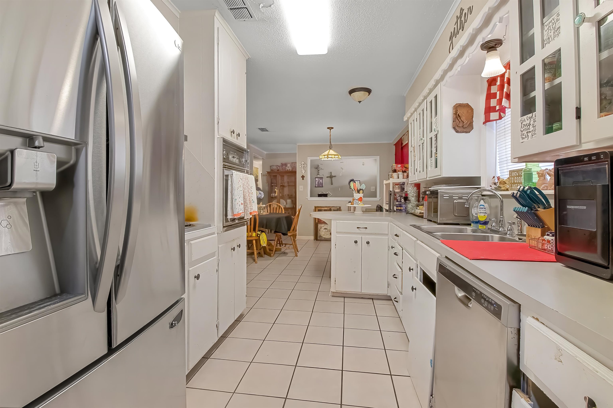
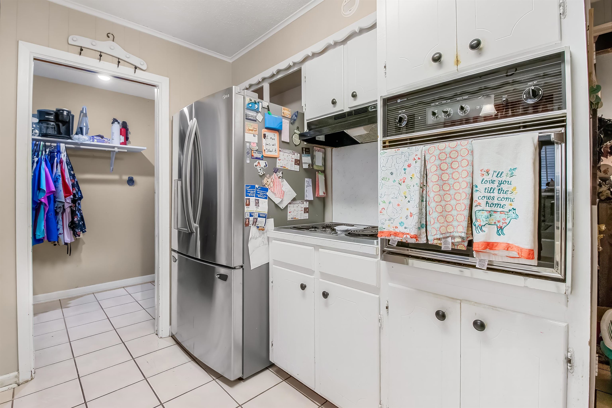
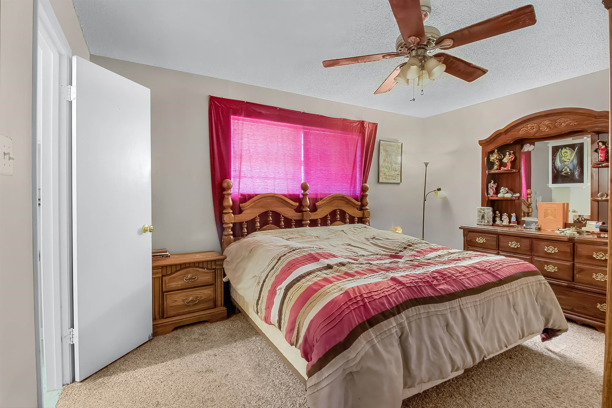
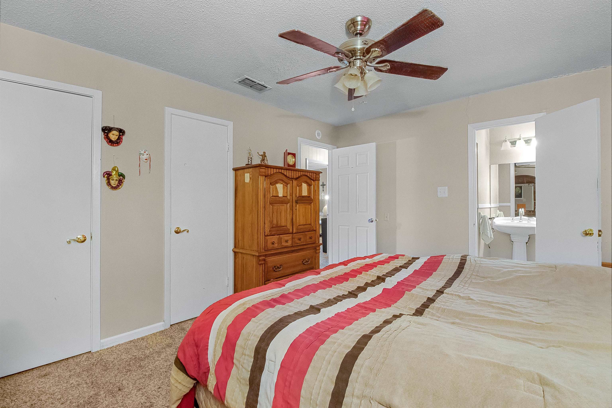
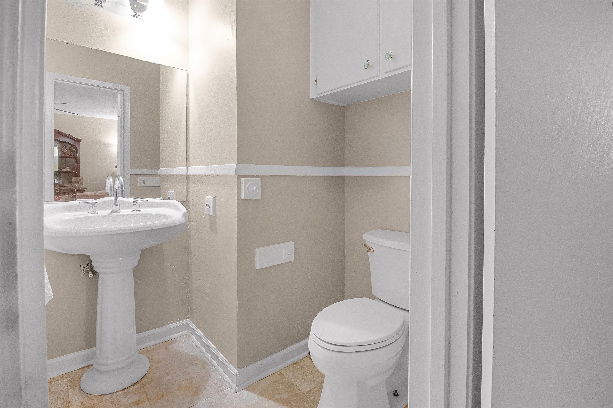
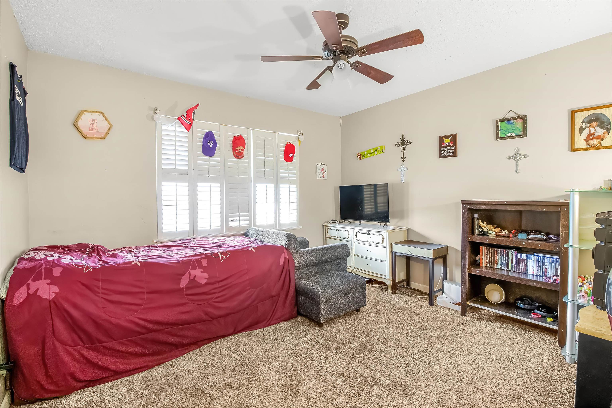
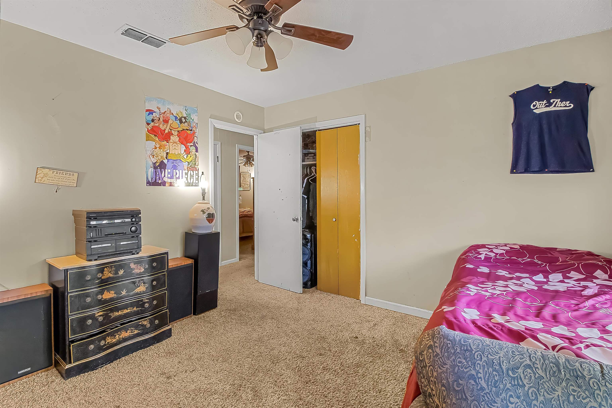
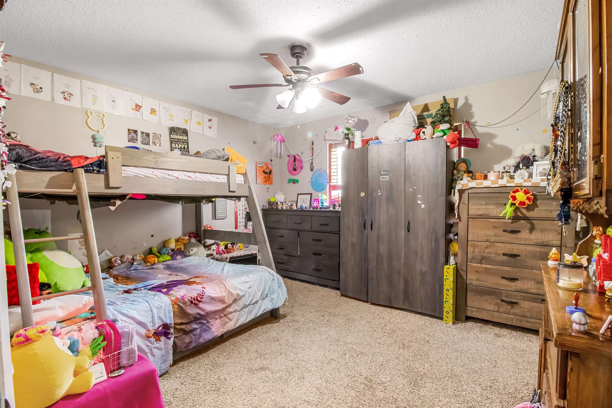
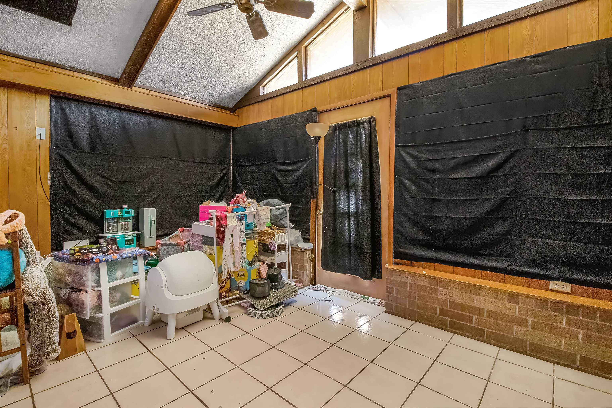
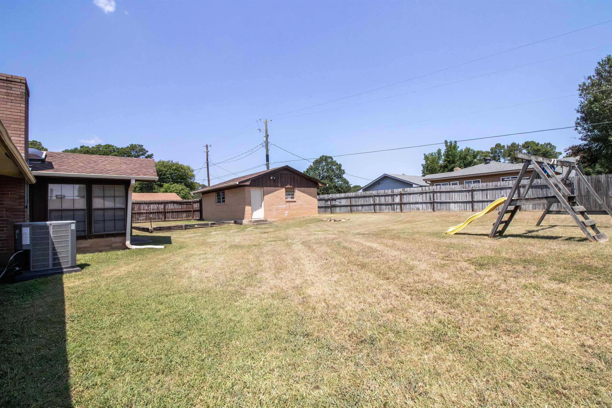
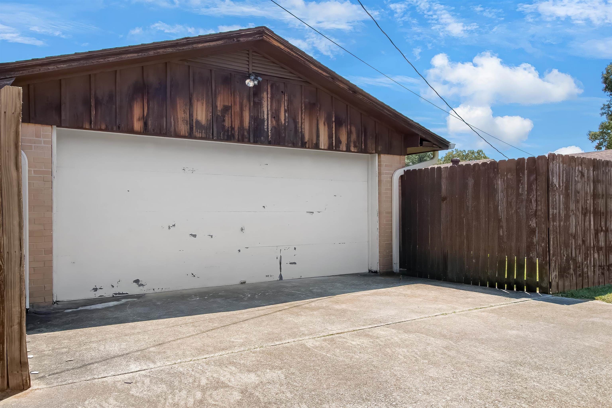
Nestled on a spacious corner lot in one of White Oak's established family neighborhoods, this well-maintained 3-bedroom, 2-bath home offers 1,648 square feet of comfortable living space and endless potential to make it your own. With neutral paint throughout and generously sized rooms, the home provides a welcoming canvas for your personal style while showcasing the care it has received over the years. The thoughtful floor plan includes a sunroom that's perfect for morning coffee, hobbies, or simply enjoying views of the backyard year-round. The oversized hall bathroom adds extra convenience, and the fenced backyard offers plenty of room for children, pets, gardening, or entertaining. One of this property's standout features is its exceptional garage and workshop space. In addition to the attached two-car side-entry garage, you'll find a separate detached side-entry garage with its own driveway entrance, electricity, and attic storage. Whether you need space for a small to mid-sized vehicle, a workshop, hobby area, or additional storage, this versatile building is ready to accommodate your needs. Located just a short distance from Penick Park, you'll enjoy easy access to playgrounds, walking trails, and outdoor recreation while still being close to White Oak schools and everyday conveniences. If you've been searching for a solid, well-cared-for home with great bones, extra garage space, and the opportunity to add your own updates and value, 301 E. Nancy St. is one you won't want to miss. |