821 Shadowood Drive |
|
| Price: | $529,900 |
| Property Type: | residential |
| MLS #: | 20265460 |
| Agent: | |
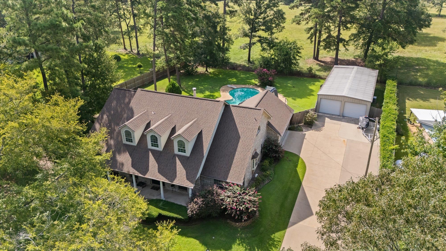
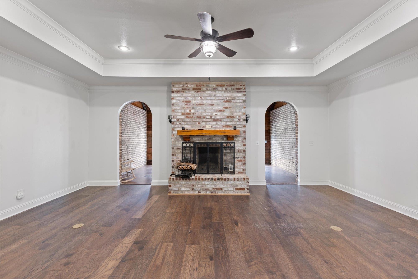
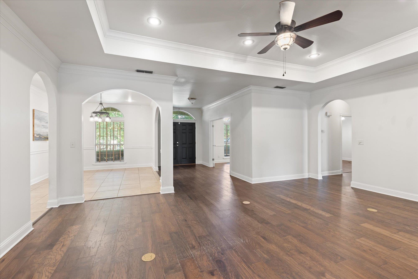
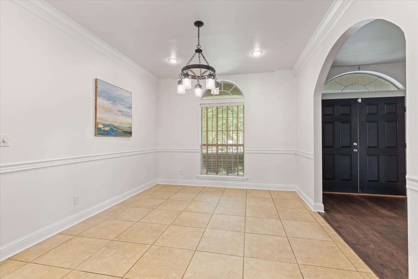
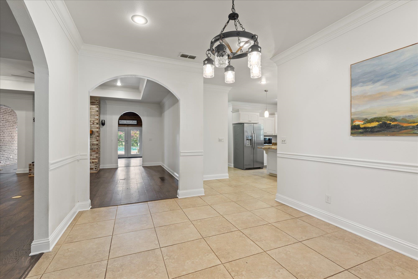
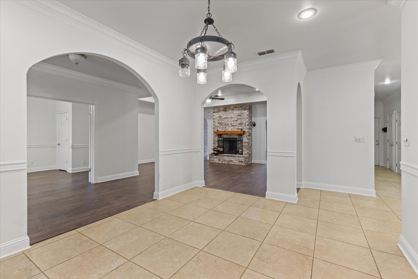
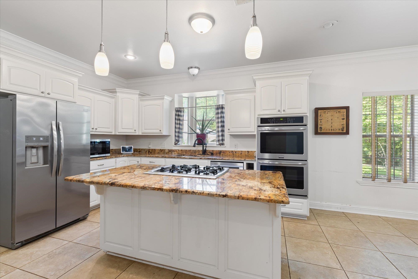
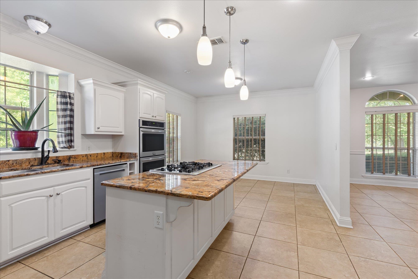
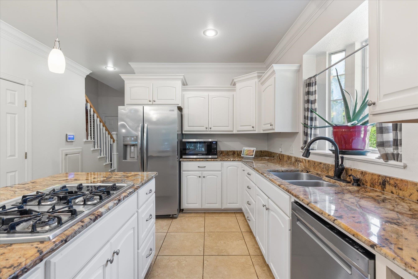
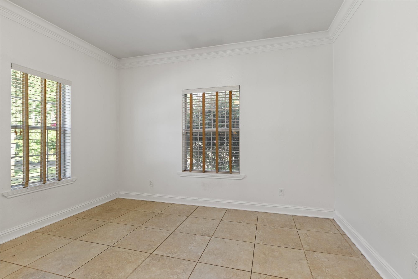
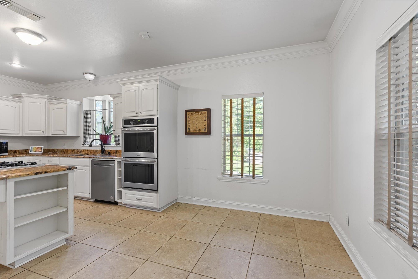
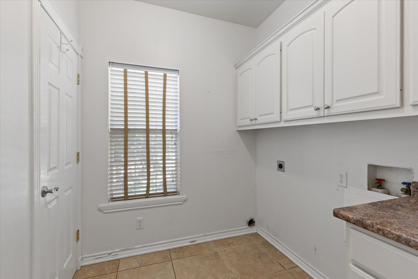
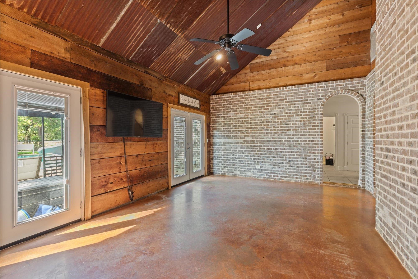
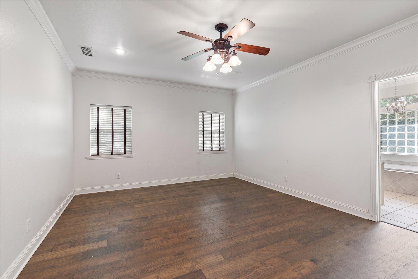
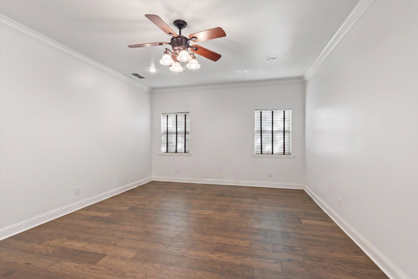
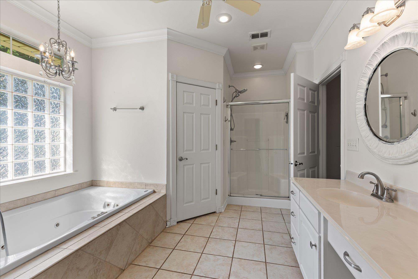
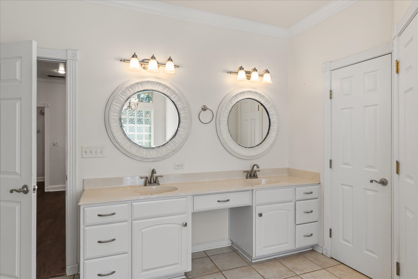
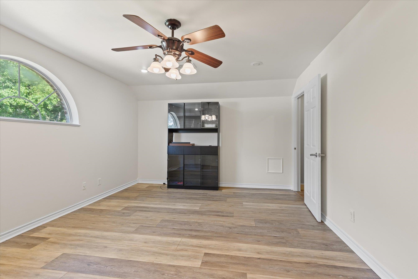
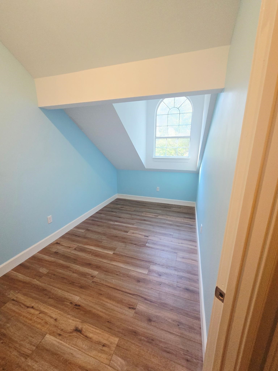
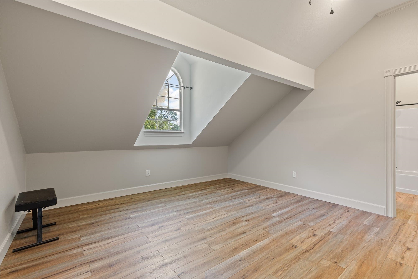
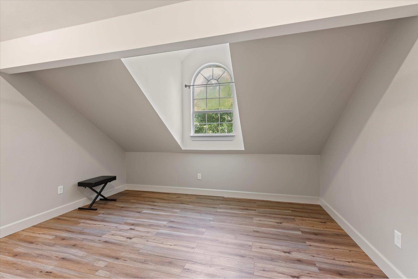
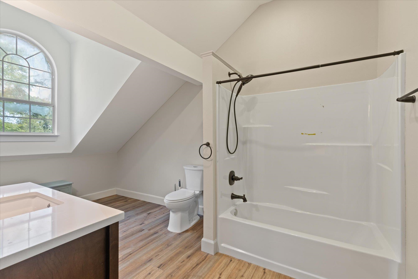
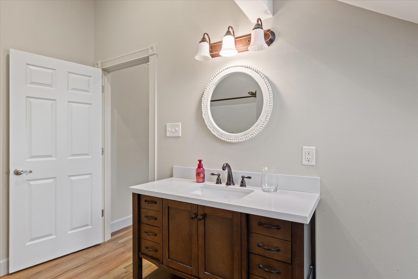

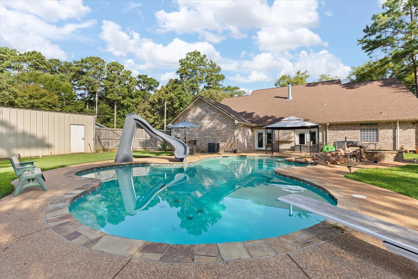
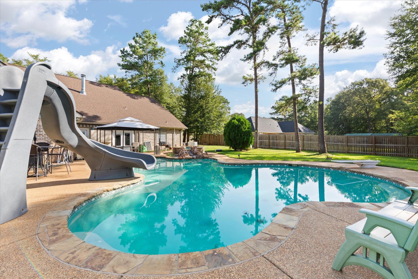
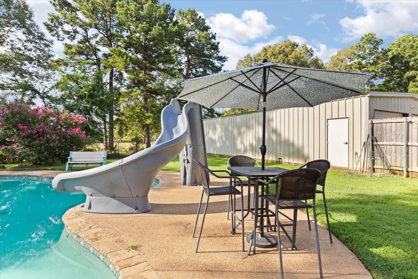
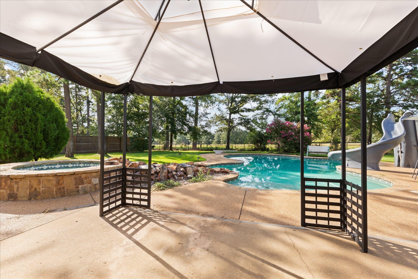
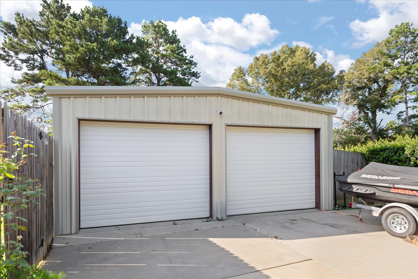
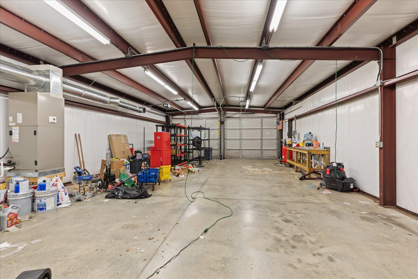
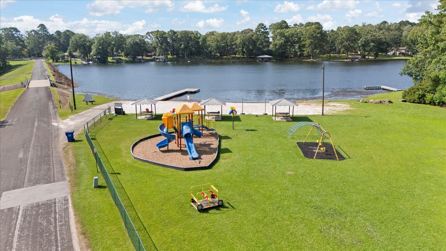
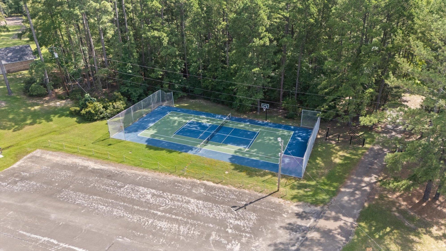
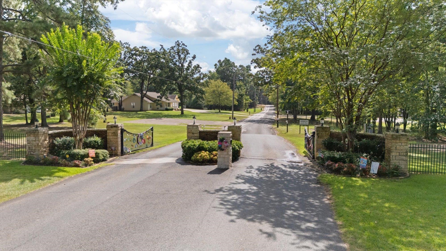
| Welcome to Shadowood Lake, a fabulous gated community offering private lake access, a clubhouse, sport court, and neighborhood playground. Conveniently located with easy access to Marshall, Hallsville, Longview, and Shreveport. This spacious home offers a flexible floor plan with 4 or 5 bedrooms plus an office. The main level features two living areas, a separate dining room, three bedrooms, and 2½ baths. Upstairs you’ll find a private office, a full bath, one bedroom, and an oversized bonus room that could easily serve as a fifth bedroom, game room, or media room. Step outside to your own backyard retreat featuring a beautiful swimming pool, hot tub, and a 25’ x 52’ insulated shop with 8' tall x 10' wide doors —perfect for hobbies, storage, or additional vehicles. With no home directly behind the property, you’ll appreciate the peaceful, wide-open feel, while the inviting front porch provides the perfect place to relax and enjoy the neighborhood. All this plus a whole home generator! | |
| Sq Ft: | 3250 |
| Area: | Marshl Isd 227 |
| Year Built: | 2003 |
| Bedrooms: | Five |
| Bathrooms: | Three |
| 1/2 Bathrooms: | 1 |
| Garage: | 2 |
| Acres: | 0.551 |
| Virtual Tour: | Click here to view |
| Heating : | Central Electric |
| Heating : | Heat Pump |
| Cooling : | Central Electric |
| InteriorFeatures : | Shades/Blinds |
| InteriorFeatures : | Carpeting |
| InteriorFeatures : | Tile Flooring |
| InteriorFeatures : | Hardwood Floors |
| InteriorFeatures : | High Ceilings |
| InteriorFeatures : | Ceiling Fan |
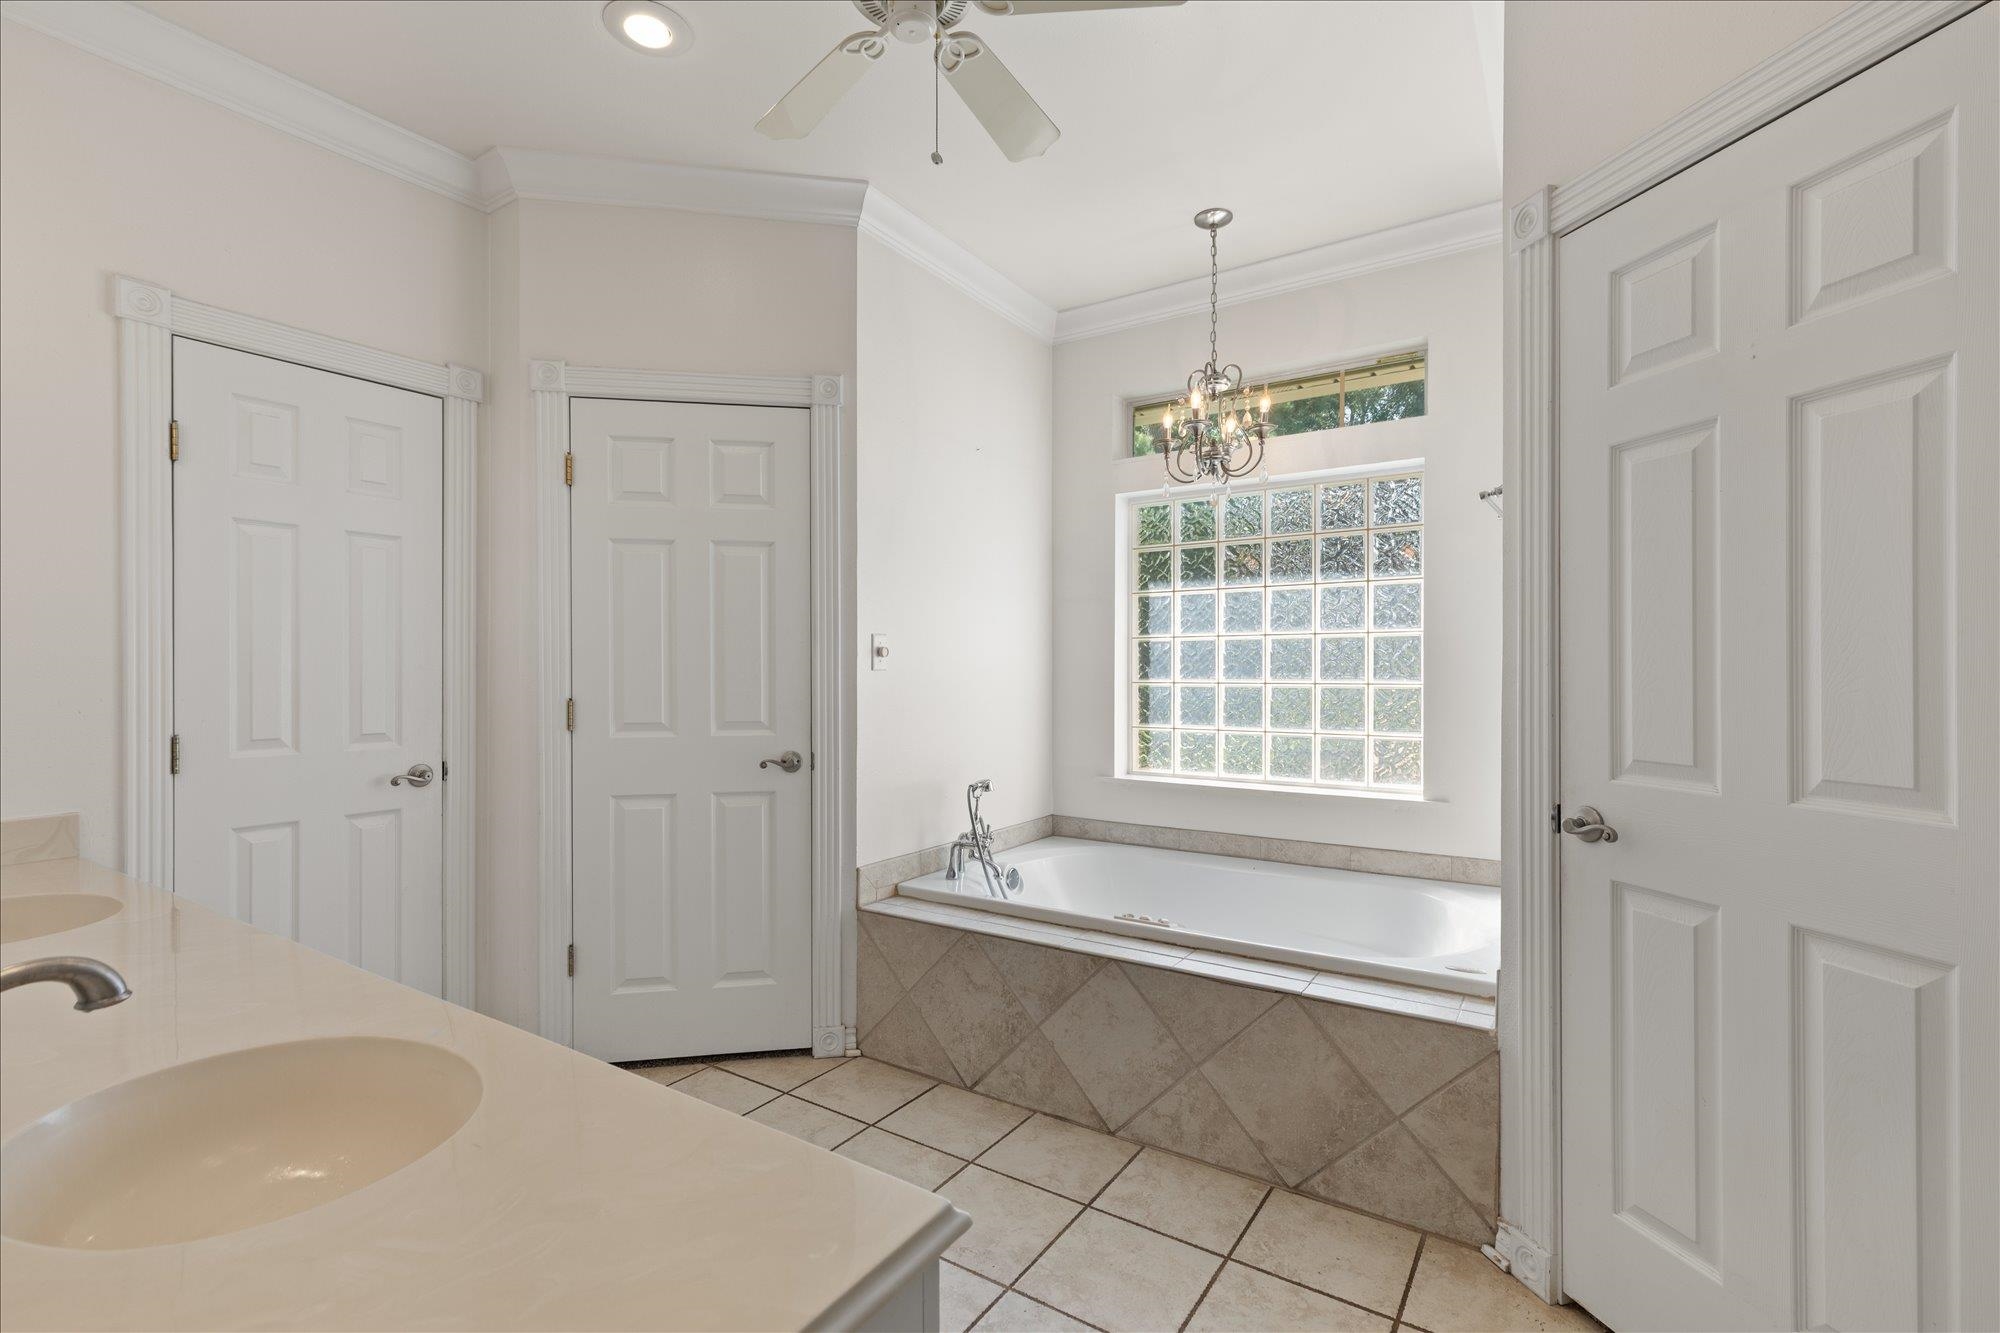
| InteriorFeatures : | Whirlpool Type Tub |
| InteriorFeatures : | Smoke Detectors |
| Fireplaces : | Gas Logs |
| DiningRoom : | Separate Formal Dining |
| DiningRoom : | Kitchen/Eating Combo |
| CONSTRUCTION : | Brick |
| WATER/SEWER : | Aerobic Septic System |
| WATER/SEWER : | Community |
| Style : | Traditional |
| ROOM DESCRIPTION : | Game Room |
| ROOM DESCRIPTION : | Family Room |
| ROOM DESCRIPTION : | Library/Study |
| ROOM DESCRIPTION : | 1 Living Area |
| KITCHEN EQUIPMENT : | Double Oven |
| KITCHEN EQUIPMENT : | Oven-Electric |
| KITCHEN EQUIPMENT : | Cooktop-Gas |
| KITCHEN EQUIPMENT : | Dishwasher |
| KITCHEN EQUIPMENT : | Disposal |
| KITCHEN EQUIPMENT : | Vent Fan |
| POOL/SPA : | Heated Pool |
| POOL/SPA : | Gunite Pool |
| POOL/SPA : | In Ground Pool |
| POOL/SPA : | Outdoor Hot Tub/Spa |
| FENCING : | Wood Fence |
| DRIVEWAY : | Concrete |
| ExistingStructures : | Storage Buildings |
| ExistingStructures : | Metal Outbuildings |
| UTILITY TYPE : | Electric |
| CONSTRUCTION : | Slab Foundation |
| UTILITY TYPE : | COOP Electric |
| UTILITY TYPE : | Propane |
| ExteriorFeatures : | Storage Building |
| ExteriorFeatures : | Workshop |
| ExteriorFeatures : | Porch |
| ExteriorFeatures : | Security Gate |
| ExteriorFeatures : | Patio Covered |
| ExteriorFeatures : | Sprinkler System |