|
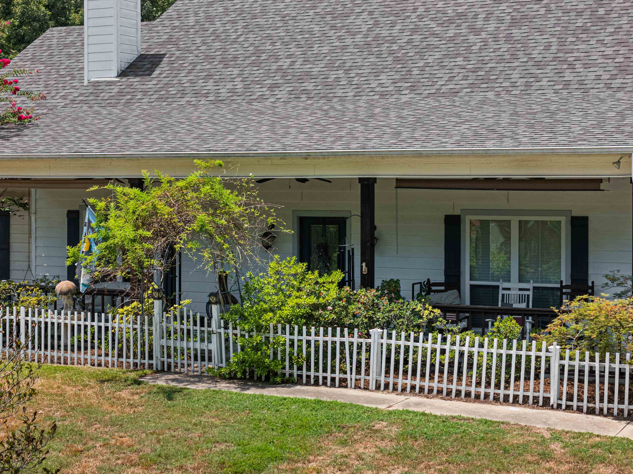
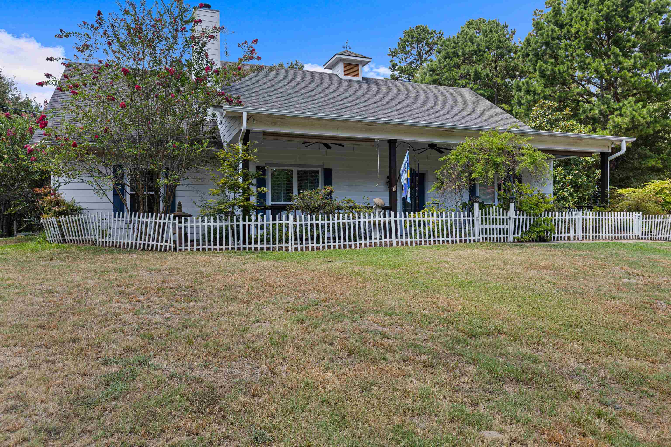
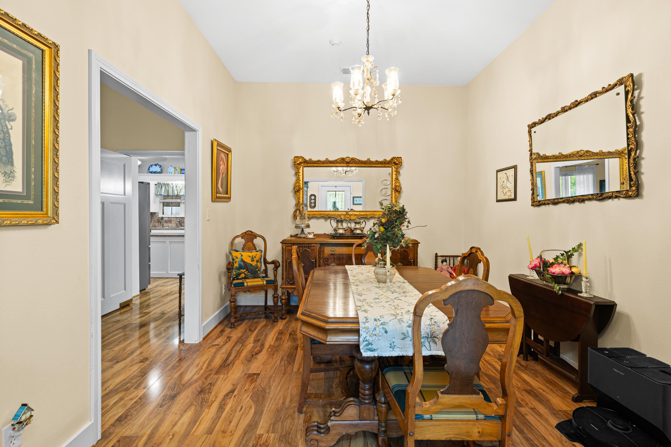
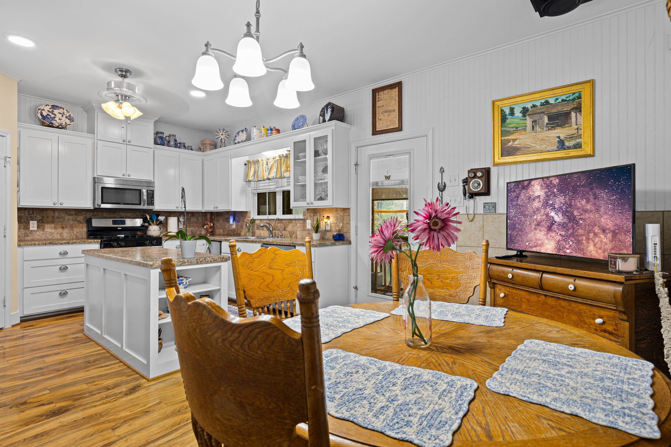
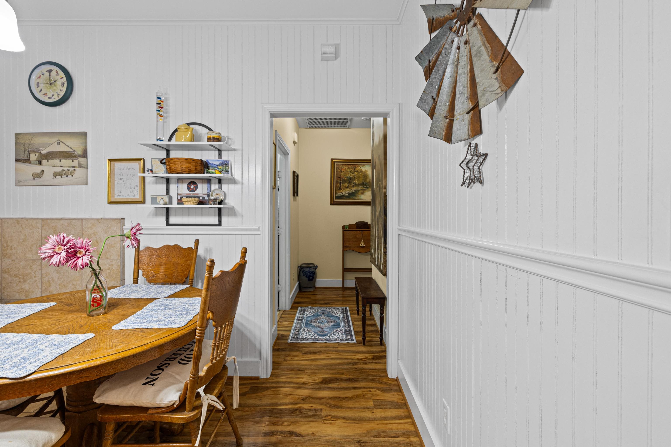
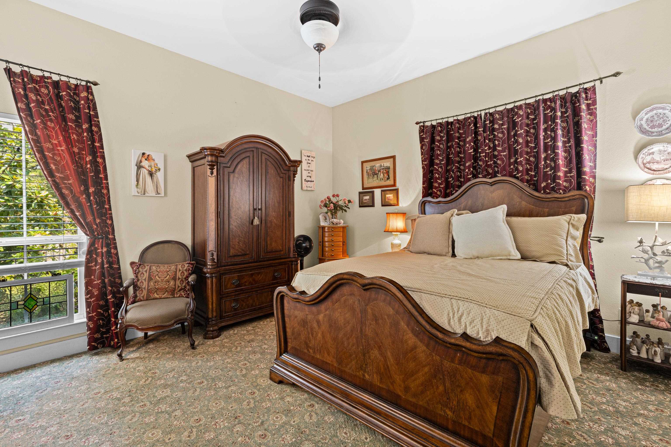
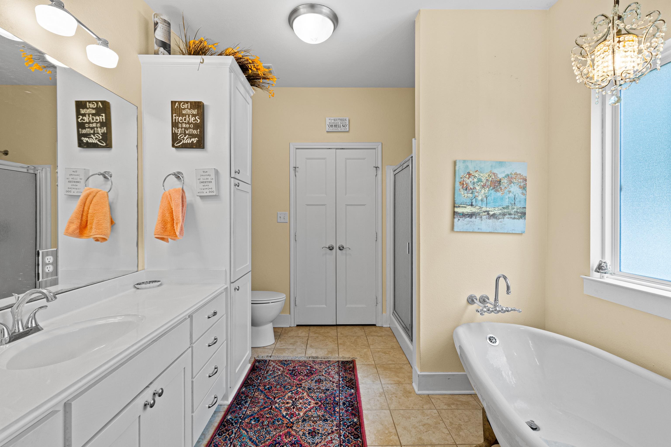
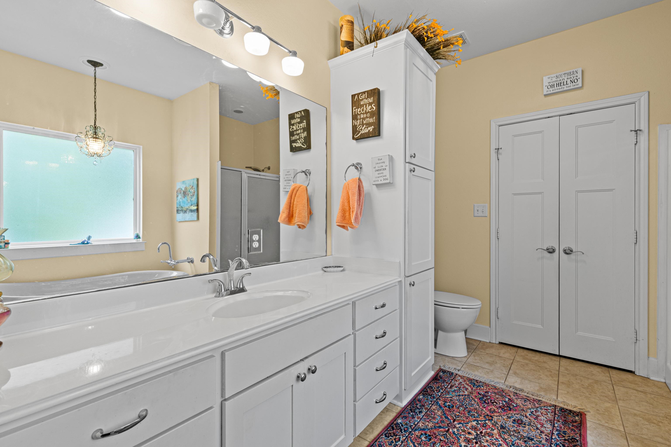
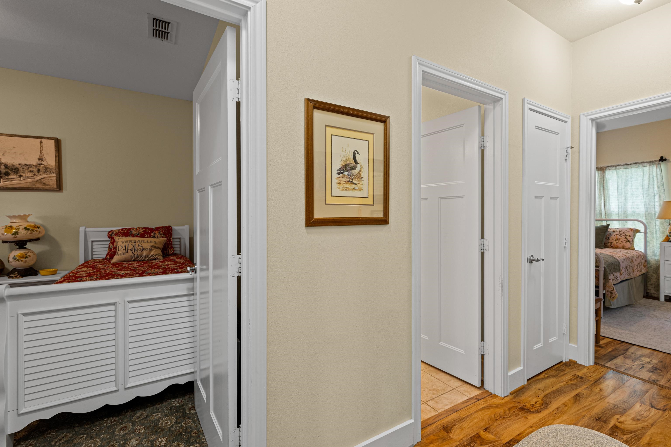
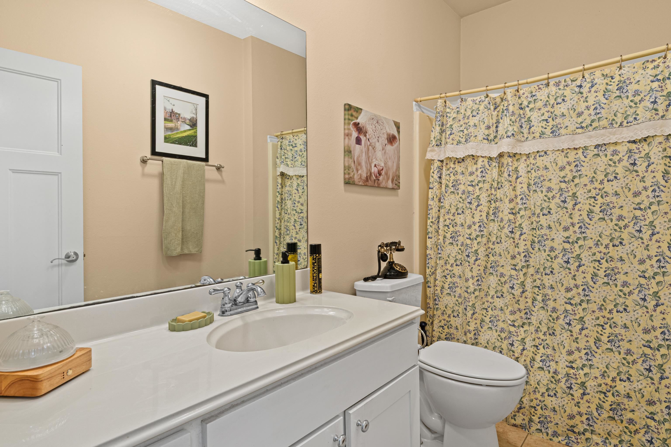
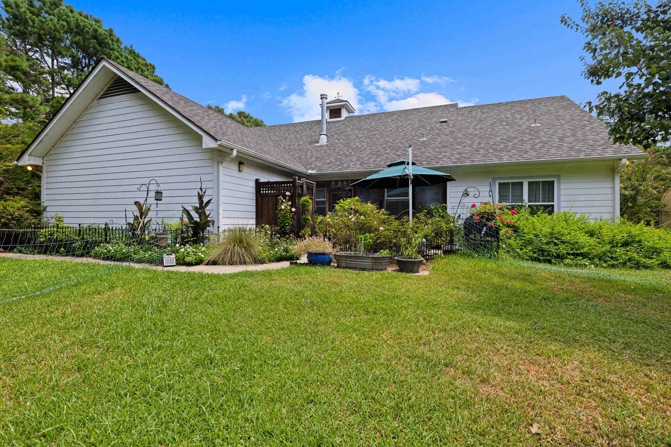
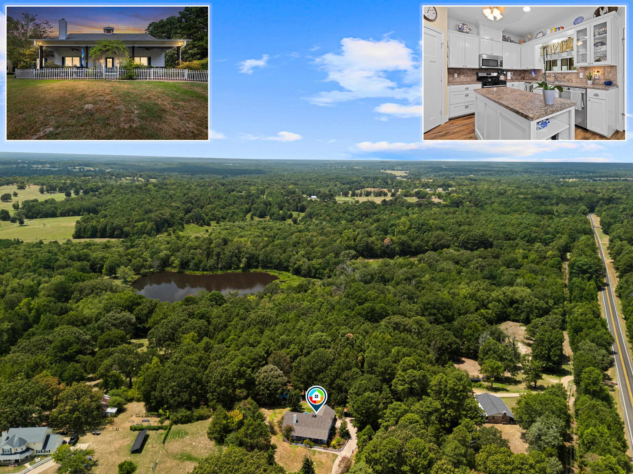
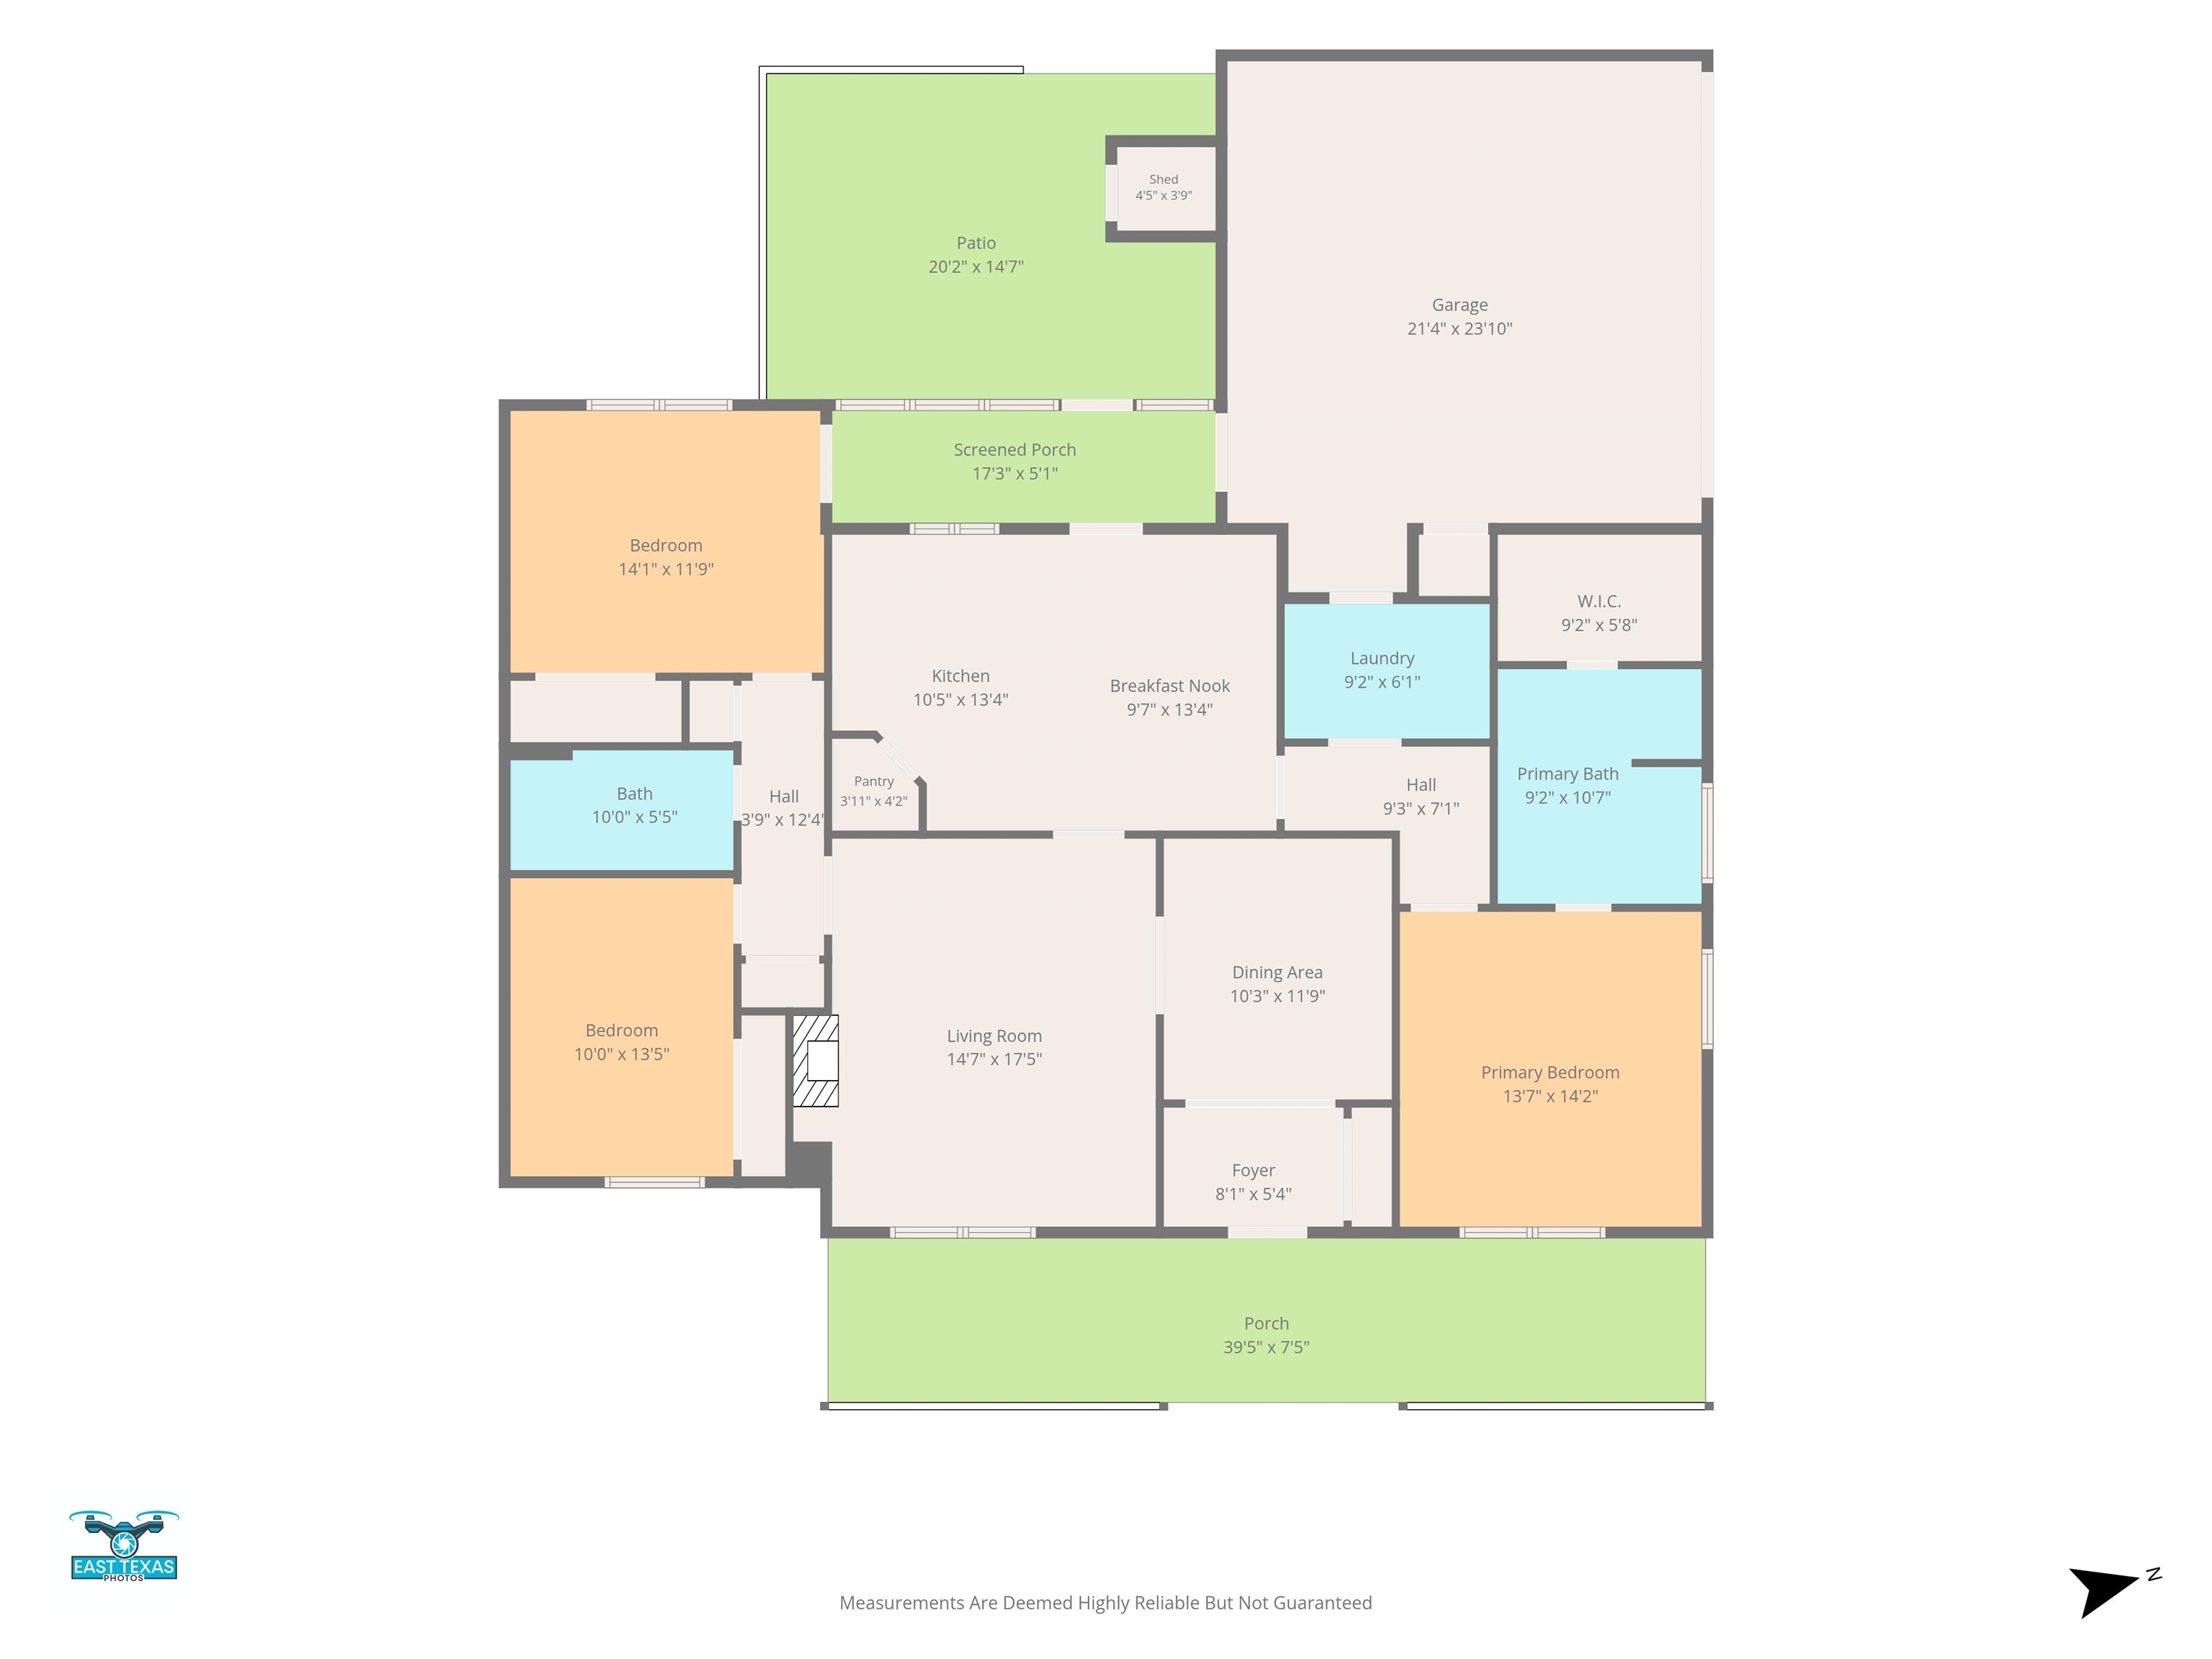
Welcome to your country retreat!!! This Hardy Plank three bedroom, two bath home is on partially wooded 2.50 acres of privacy. The house--built in 2009-- and setting is so very picturesque. The house is beautifully laid out with an easy flow from living to dining to the kitchen with 9' and 10' ceilings. The beadboard walls inside are wonderful and the storage is amazing. Across the front is a covered front porch just perfect for watching nature. Inside, the primary is split and has an ensuite bath with a soaking tub as well as a shower. Two additional bedrooms and another full bath round out the wonderful design. The HVAC system was new in 2025 and the roof was replaced in 2024. Then!!! Going outside is another joy, complete with a screened-in porch as well as an open patio. In addition to that you have a pool with a wood deck new in 2025 to beat the summer heat. Lush plants that attract butterflies have been thoughtfully planted and the landscaping is beautiful! More treats include an outdoor shower, a red barn, and a greenhouse, not to mention a chicken house with an automatic door---who knew??!! There are also peacocks in their fenced area. The property is fully fenced and has an automatic gated entrance. This property offers a second set of utilities, including an aerobic septic system, where you could have a tiny home or an RV set-up. ANNND--there is a two-car garage as well as a one-car carport. If you are looking for a country paradise, this is it! A lot of love and planning has gone into this fabulous property. Seller does not have to pay taxes because her husband was a disabled veteran. If buyers raise chickens, they can apply for an AG exemption. |