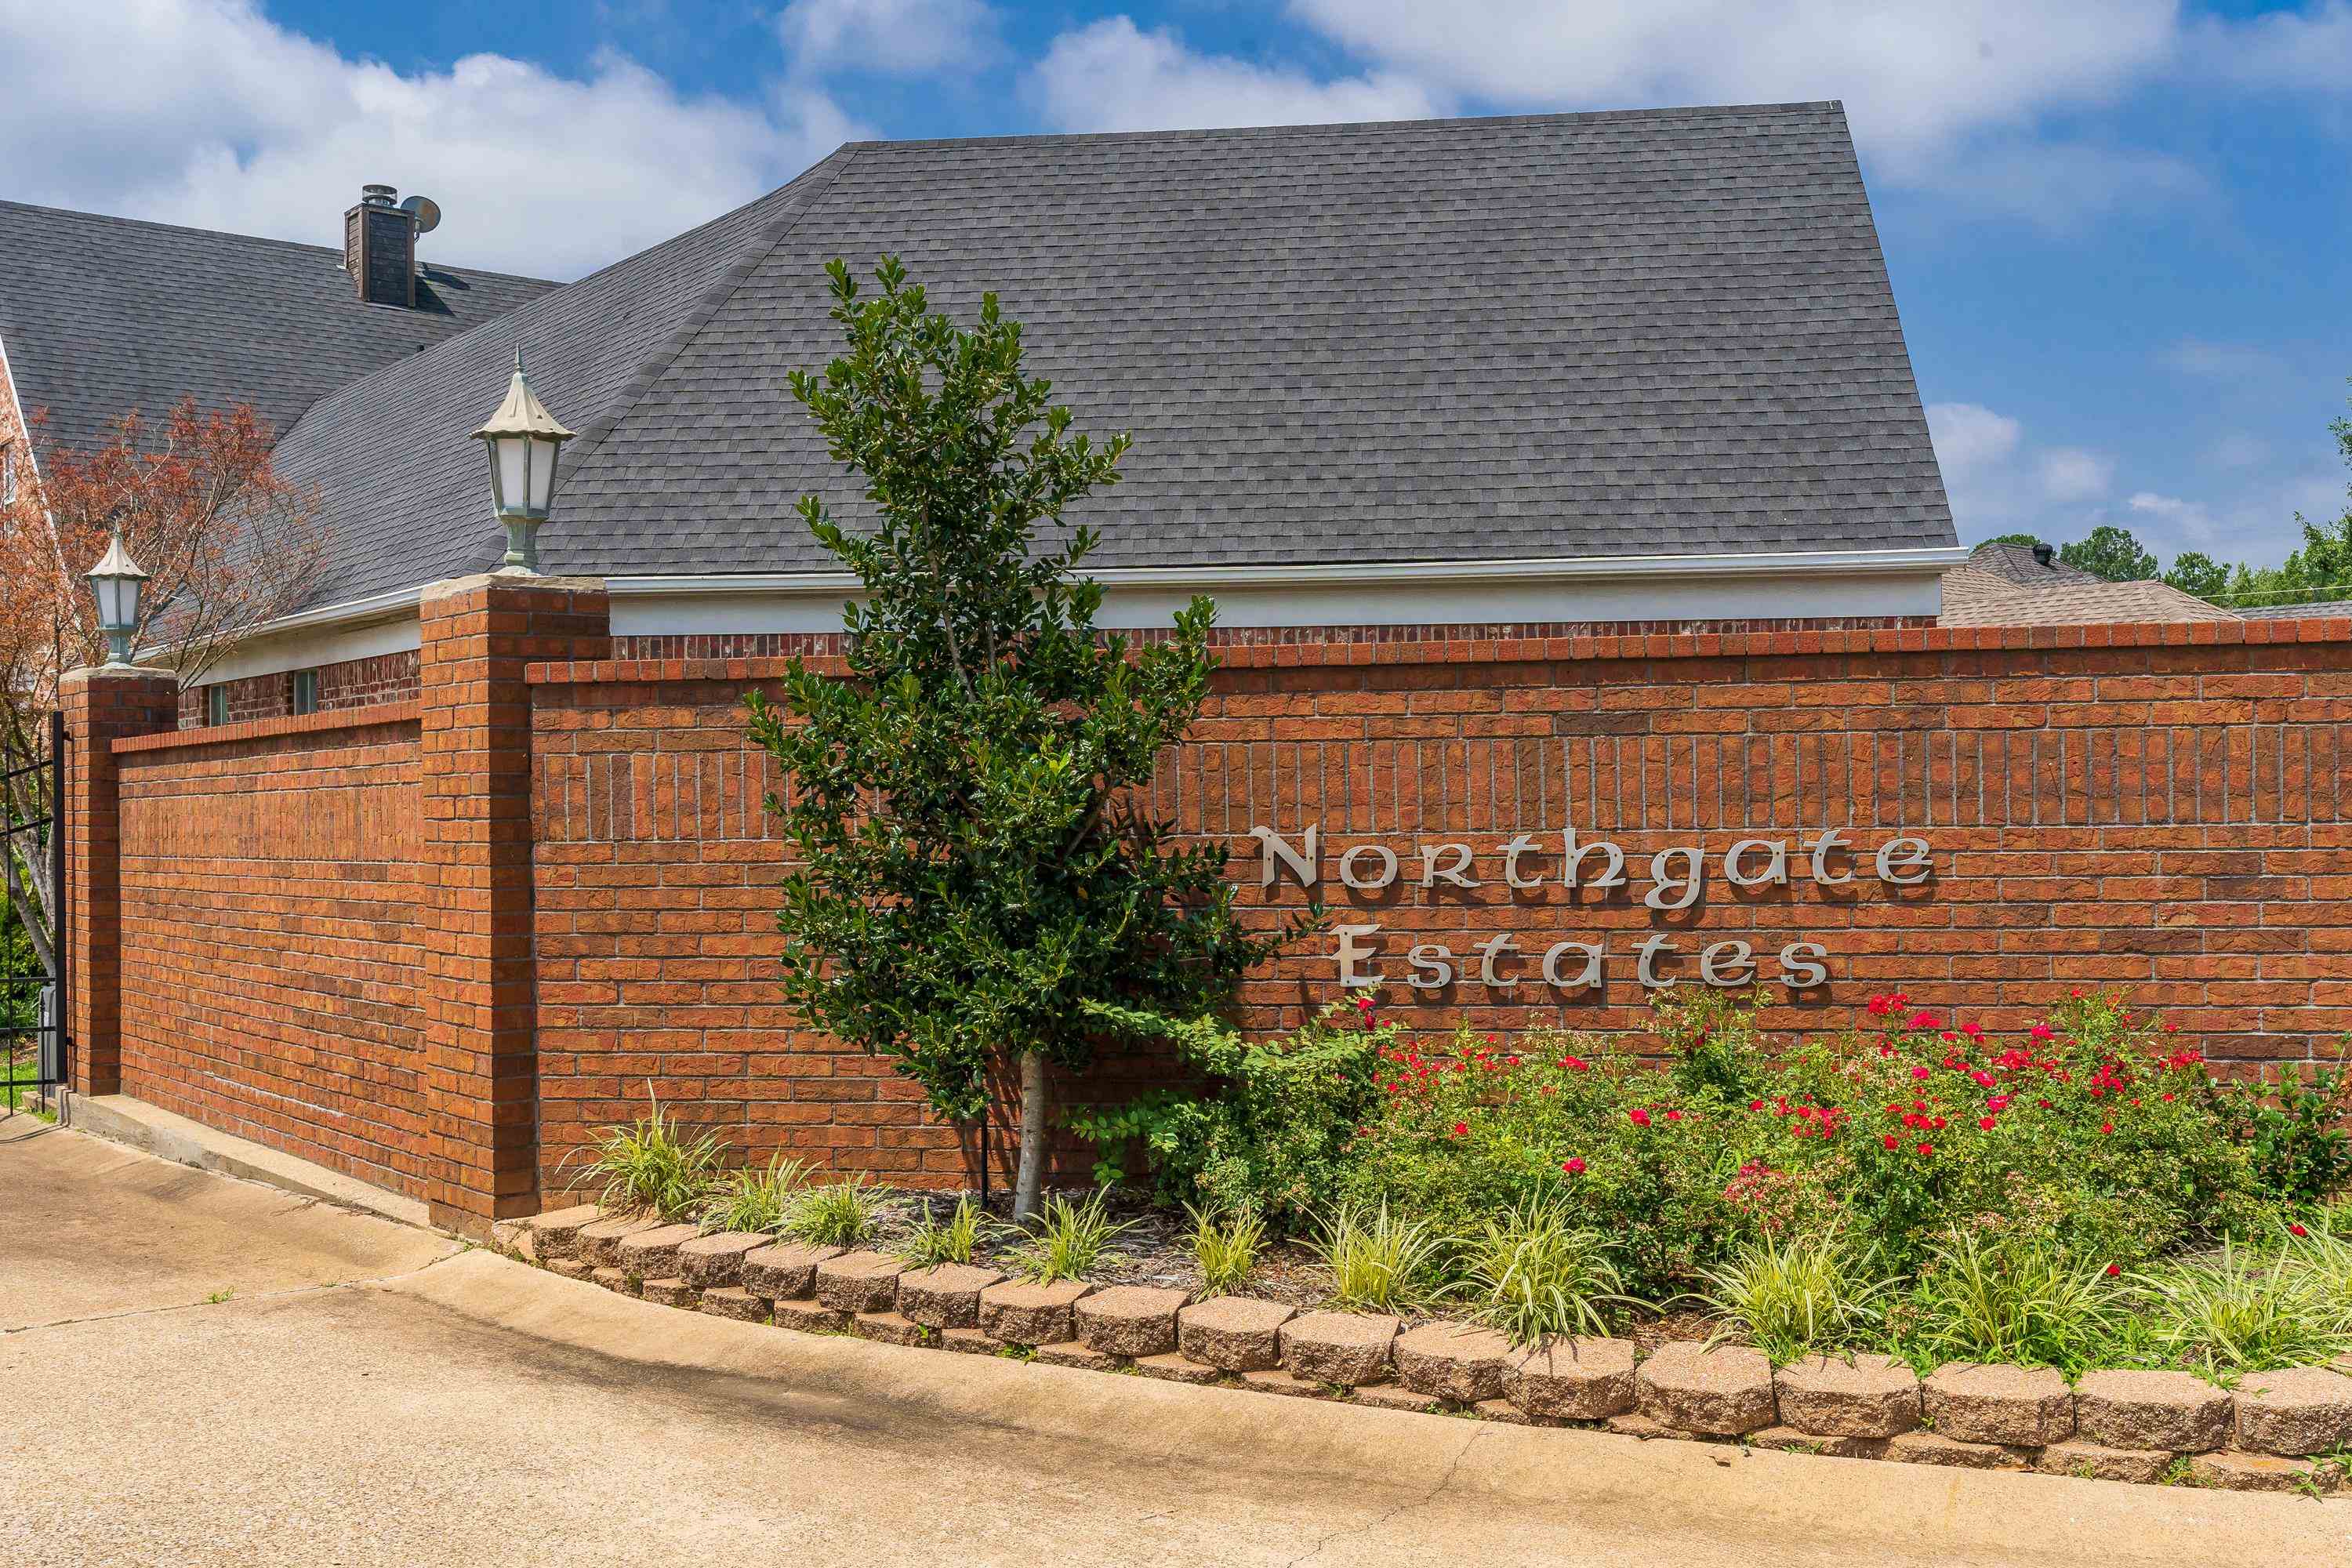
11 Estates Ct. |
|
| Price: | $348,000 |
| Property Type: | residential |
| MLS #: | 20265388 |
| Agent: | |
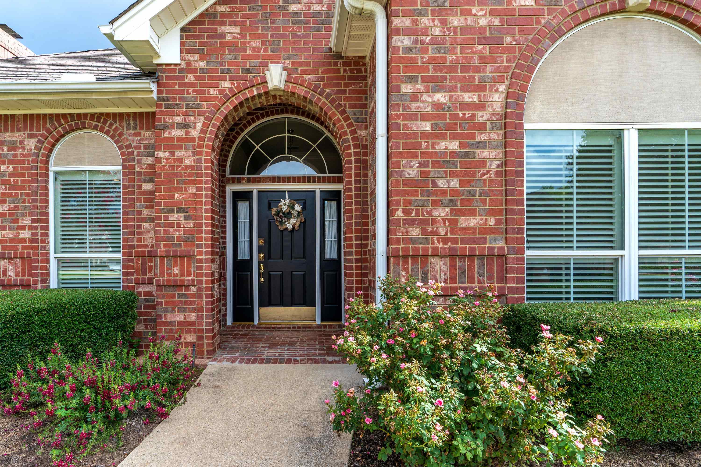
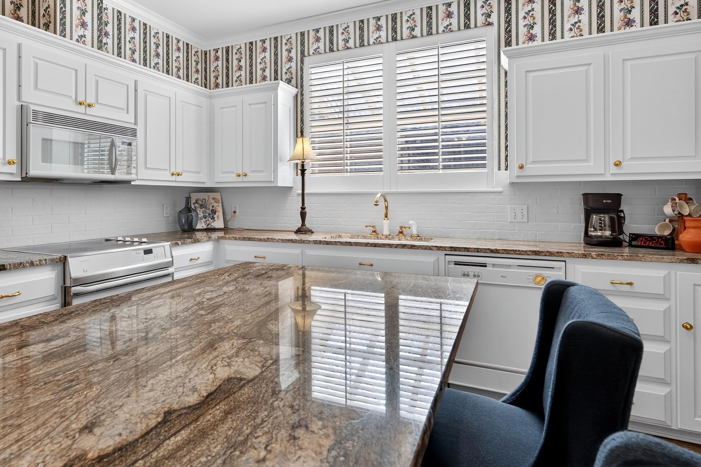
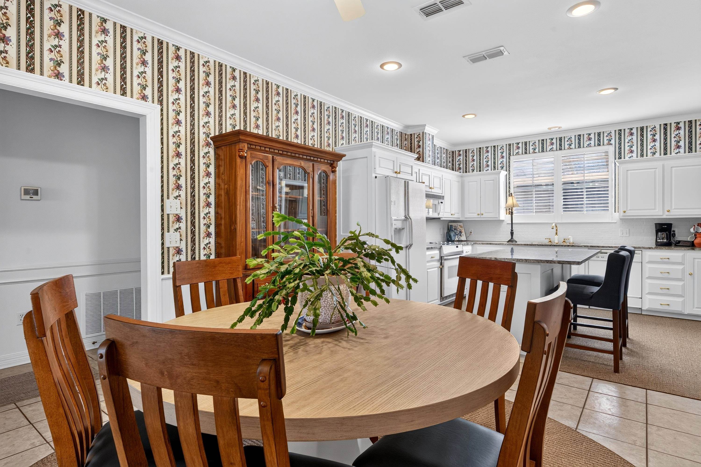
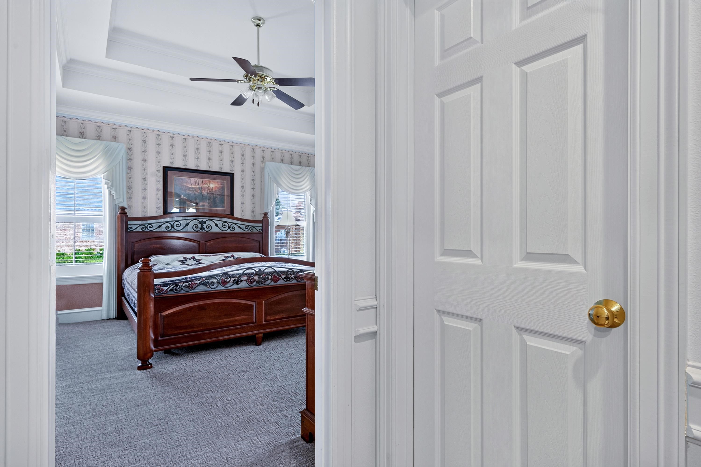
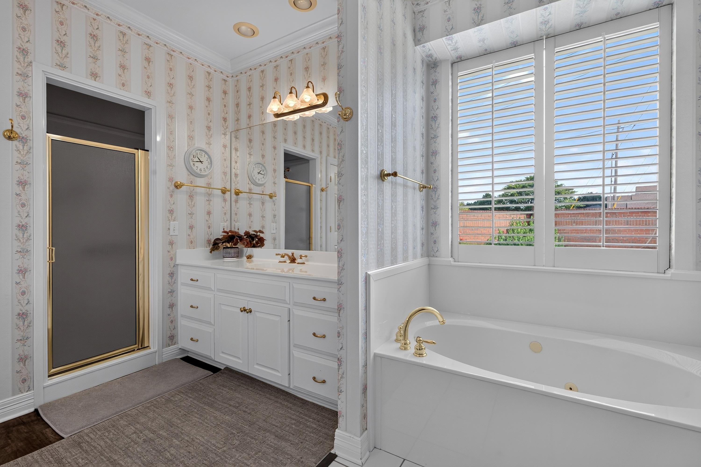
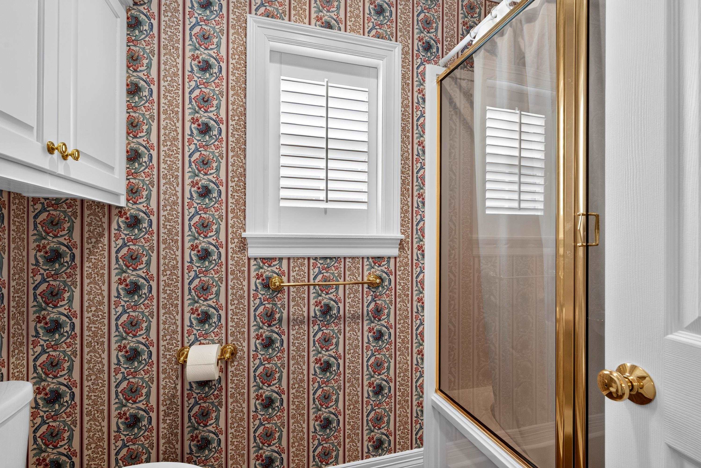
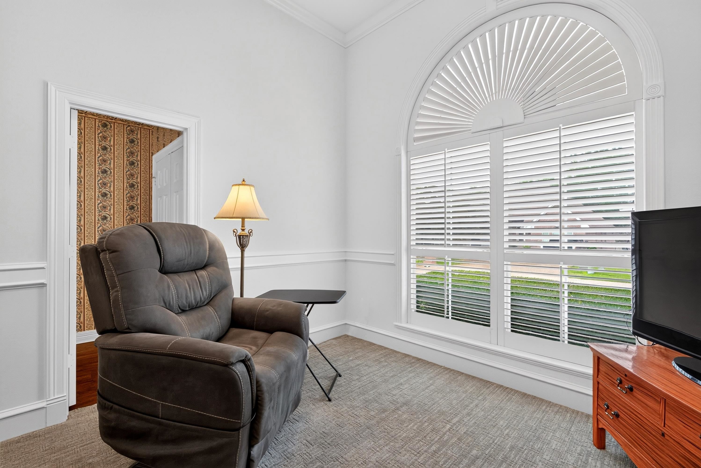
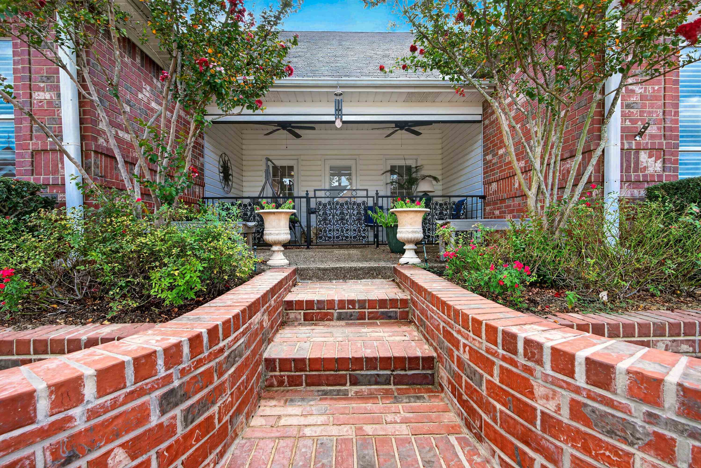
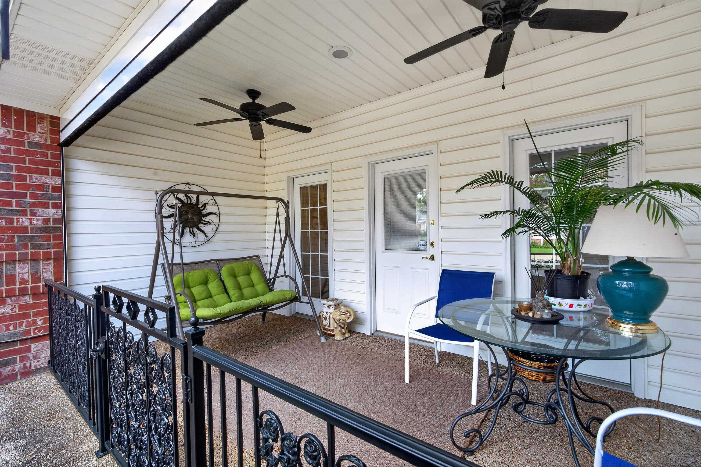
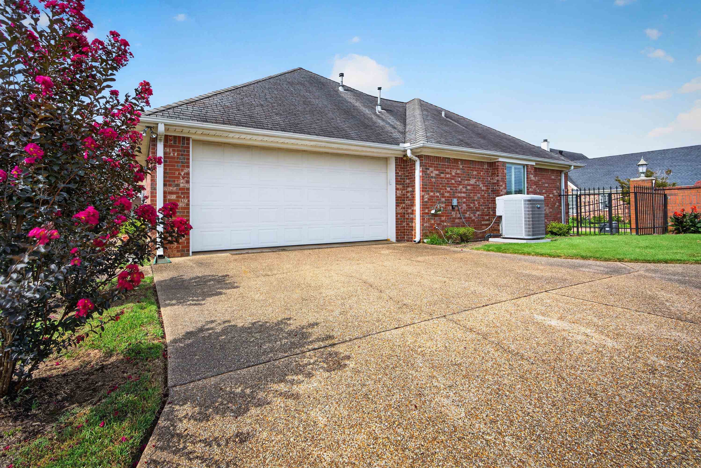
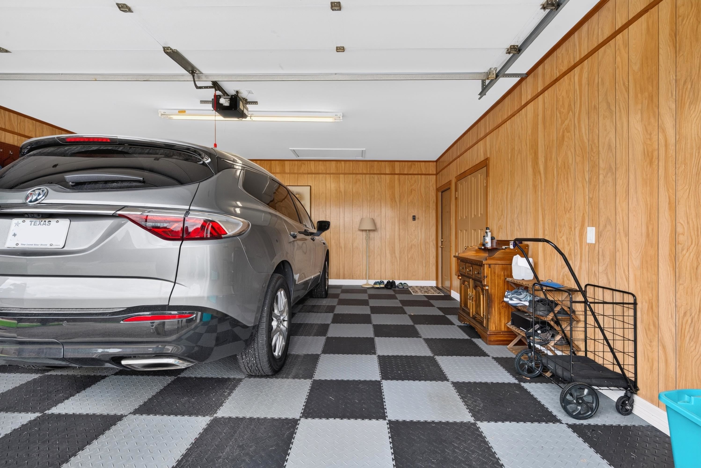
| Northgate Estates...Conveniently located in the heart of town!! This beautiful 3-bedroom, 2.5-bath home offers an inviting floor plan filled with natural light, soaring ceilings, & timeless finishes throughout. The spacious living room features wonderful windows with plantation shutters. It flows seamlessly into the formal dining room. The well-appointed kitchen boasts granite countertops, abundant cabinetry, a spacious pantry, & bar seating. The sunny breakfast area opens to a charming, covered porch, creating an ideal place to enjoy your morning coffee or unwind in the evening. The spacious & beautiful primary suite is situated apart from the other bedrooms and features a spacious en-suite bath. One of the additional bedrooms offers flexibility as a home office, study, or TV room. Additional highlights include outstanding crown molding, hardwood flooring, recently replaced carpet, granite surfaces, high ceilings, an electric sunscreen on the west porch & finished garage flooring. Situated on a desirable corner lot with convenient access to the golf course at Crossing Creeks Country Club. Don't miss the opportunity to make this charming Northgate Estates home your own! | |
| Sq Ft: | 2355 |
| Area: | Lgv Isd 111 |
| Year Built: | 1996 |
| Bedrooms: | Three |
| Bathrooms: | Two |
| 1/2 Bathrooms: | 1 |
| Garage: | 2 |
| Acres: | 0.18 |
| Heating : | Central Gas |
| Cooling : | Central Electric |
| InteriorFeatures : | With Curtains-All |
| InteriorFeatures : | Wood Shutters |
| InteriorFeatures : | Carpeting |
| InteriorFeatures : | Hardwood Floors |
| InteriorFeatures : | Other Floors |
| InteriorFeatures : | High Ceilings |
| InteriorFeatures : | Ceiling Fan |
| InteriorFeatures : | Attic Stairs |
| InteriorFeatures : | Smoke Detectors |
| Fireplaces : | Gas Logs |
| Fireplaces : | Fireplace Screen |
| Fireplaces : | Den |
| Fireplaces : | Gas Starter |
| DiningRoom : | Separate Formal Dining |
| DiningRoom : | Kitchen/Eating Combo |
| DiningRoom : | Breakfast Bar |
| CONSTRUCTION : | Brick |
| CONSTRUCTION : | Alum/Vinyl Siding |
| WATER/SEWER : | Public Sewer |
| Style : | Traditional |
| ROOM DESCRIPTION : | Family Room |
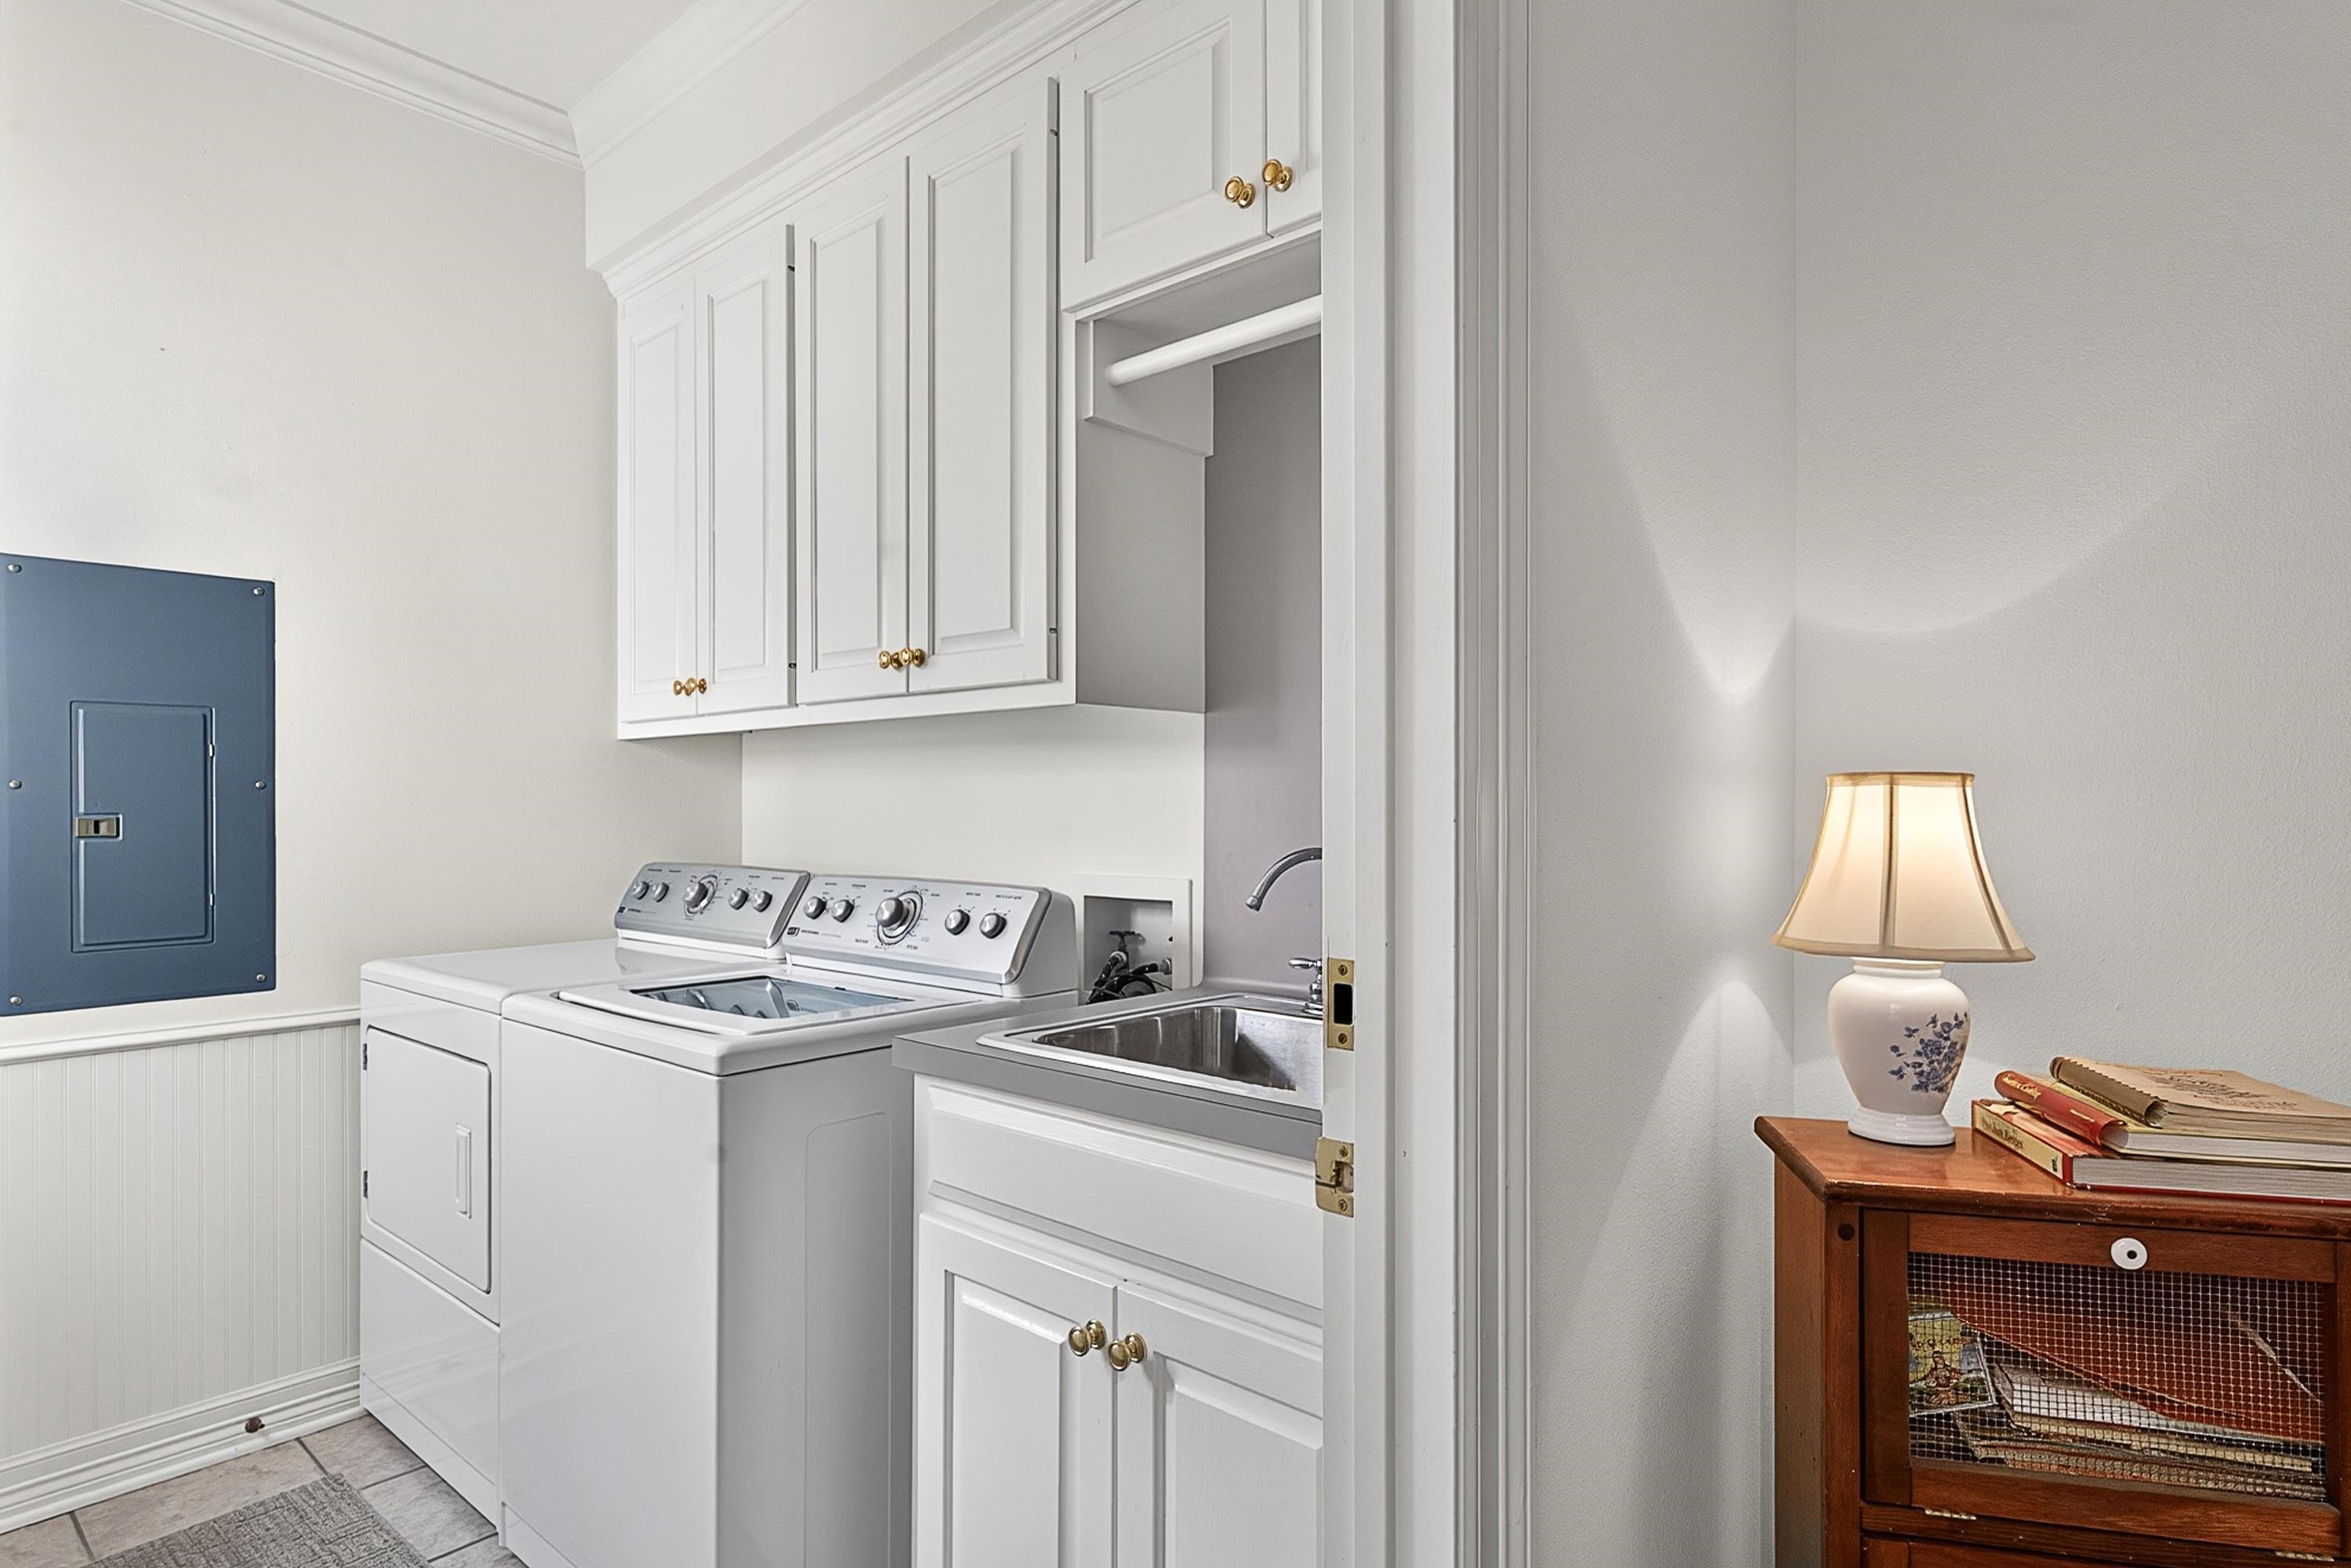
| ROOM DESCRIPTION : | Utility Room |
| ROOM DESCRIPTION : | 1 Living Area |
| KITCHEN EQUIPMENT : | Elec Range/Oven |
| KITCHEN EQUIPMENT : | Self-Cleaning Oven |
| KITCHEN EQUIPMENT : | Microwave |
| KITCHEN EQUIPMENT : | Dishwasher |
| KITCHEN EQUIPMENT : | Disposal |
| KITCHEN EQUIPMENT : | Vent Fan |
| KITCHEN EQUIPMENT : | Refrigerator |
| KITCHEN EQUIPMENT : | Washer |
| KITCHEN EQUIPMENT : | Dryer |
| KITCHEN EQUIPMENT : | Ice Maker Connection |
| KITCHEN EQUIPMENT : | Pantry |
| DRIVEWAY : | Concrete |
| UTILITY TYPE : | Electric |
| CONSTRUCTION : | Slab Foundation |
| UTILITY TYPE : | Gas |
| UTILITY TYPE : | High Speed Internet Avail |
| UTILITY TYPE : | Cable Available |
| ExteriorFeatures : | Auto Sprinkler |
| ExteriorFeatures : | Porch |
| ExteriorFeatures : | Patio Covered |
| ExteriorFeatures : | Security Lighting |
| ExteriorFeatures : | Gutter(s) |