|
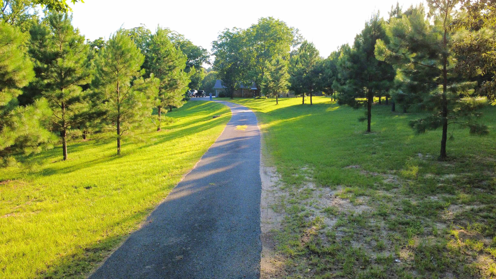
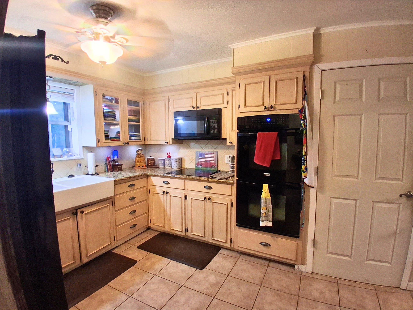
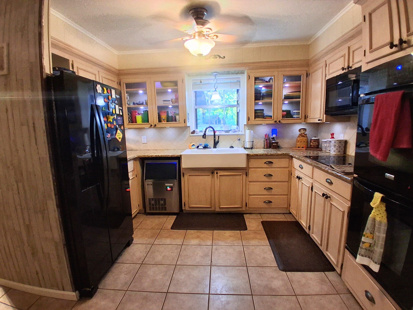
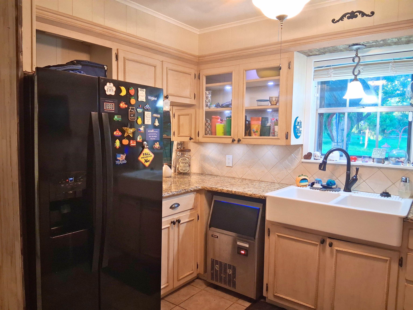
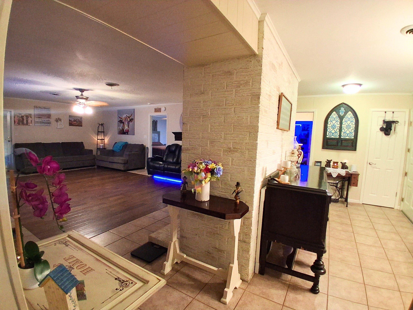
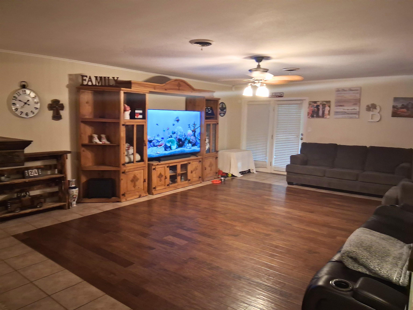
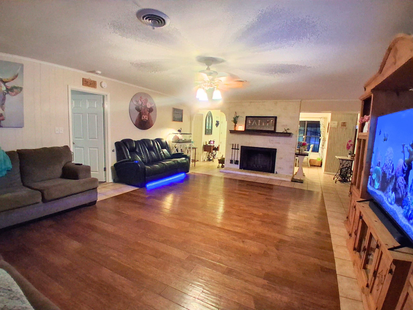
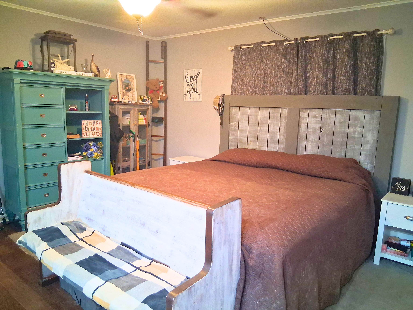
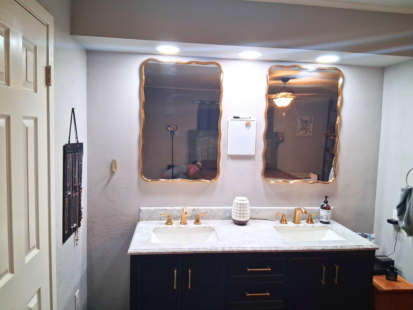
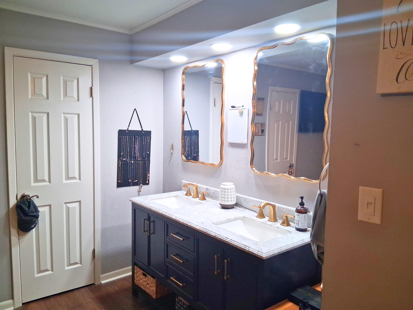
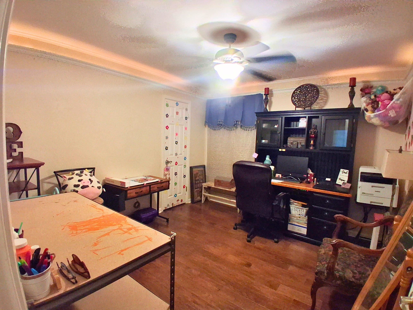
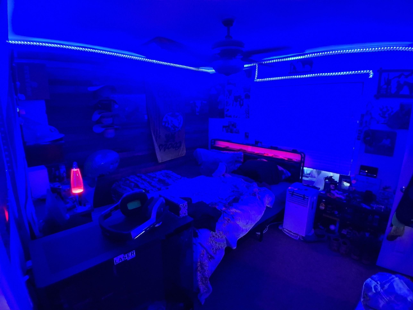
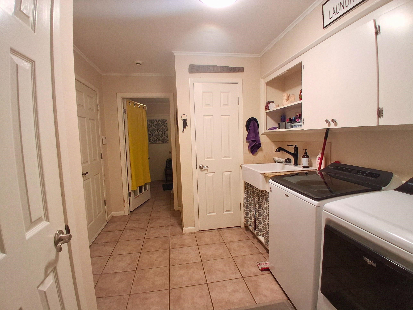
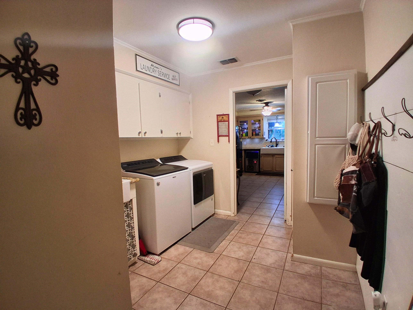
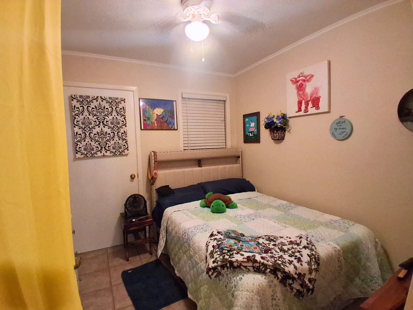
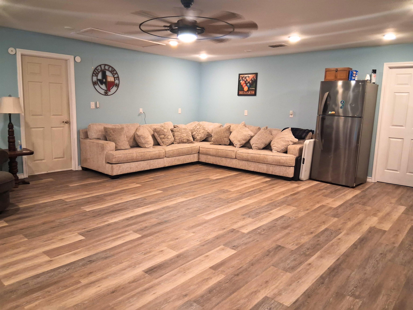
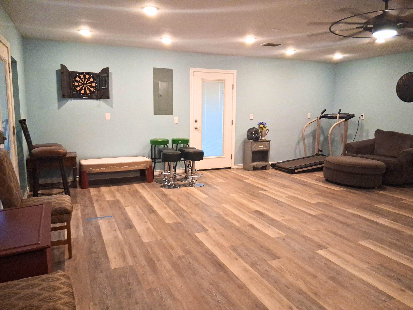
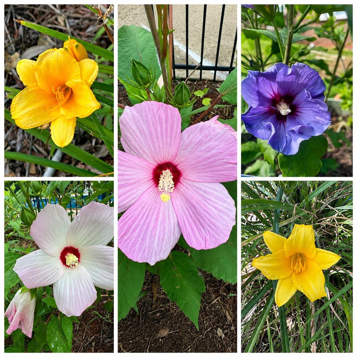
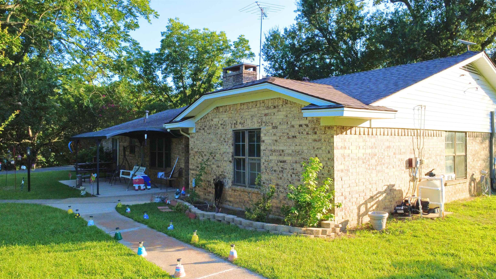
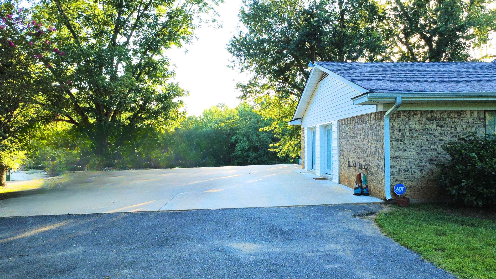
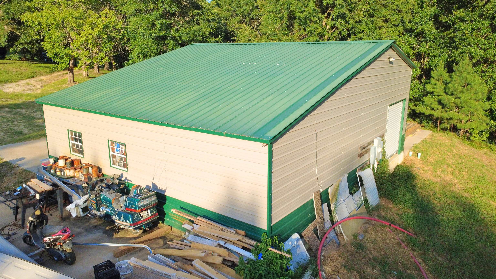
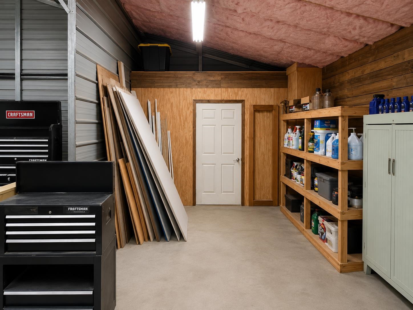
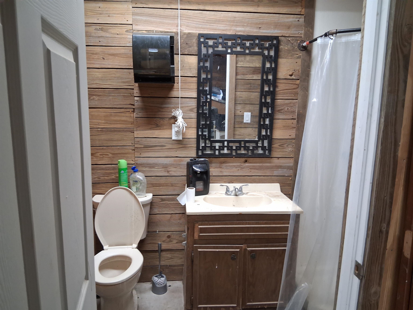
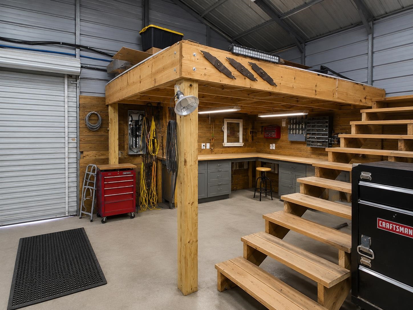
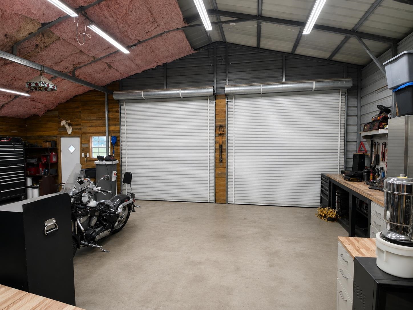
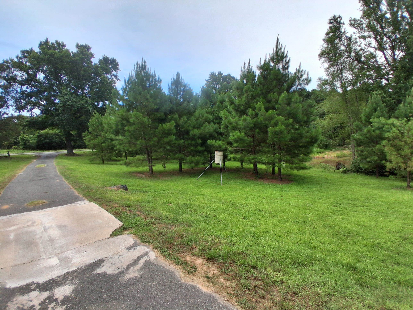
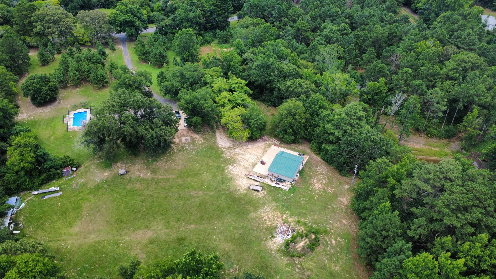
Welcome to your own private East Texas retreat in the award-winning Harleton ISD! Situated on over 7 beautiful acres, this one-of-a-kind property offers approximately 3,000 square feet of living space (per owner), a sparkling in-ground swimming pool, scenic pond, nearly 2,000-square-foot shop (per owner), two full RV hookups, multiple fenced areas, and the flexibility to potentially accommodate up to 6 or 7 bedrooms. Set well back from the road, a long paved driveway leads to the spacious home featuring 3 bedrooms, 2.5 bathrooms, an enormous bonus room converted from the original garage, and several additional rooms that could serve as bedrooms, home offices, a gym, hobby rooms, or flex space. Inside, you'll find a warm and inviting living room centered around a beautiful fireplace, granite kitchen countertops, a HUGE walk-in pantry offering exceptional storage, and a combination of laminate, hardwood, and ceramic tile flooring throughout. Outside, the beautifully maintained grounds feature mature landscaping including gardenias, crepe myrtles, pin oaks, loblolly pines, hardy hibiscus, red teacup roses, and daylilies, while multiple fenced areas provide plenty of space for pets or livestock. The impressive shop offers nearly 2,000 square feet (per owner), a spacious loft, and a full bathroom, providing excellent possibilities for a workshop, storage, business space, equipment, or recreation. The property also includes two full RV hookups with water, sewer, electricity, and both 30-amp and 50-amp service, making it ideal for guests, extended family, or RV enthusiasts. With acreage, privacy, a pool, pond, large shop, RV accommodations, and an incredibly versatile home, this property offers a combination that is hard to find in the highly sought-after Harleton ISD. Schedule your private showing today! |