|
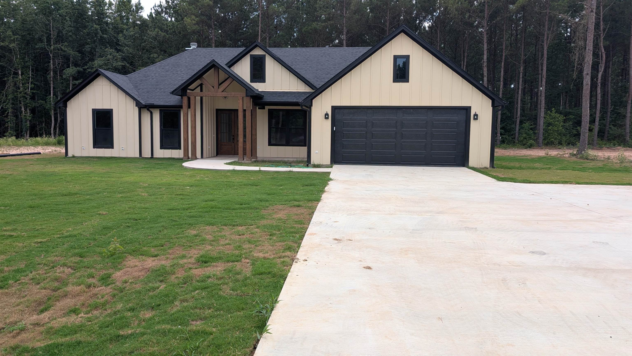
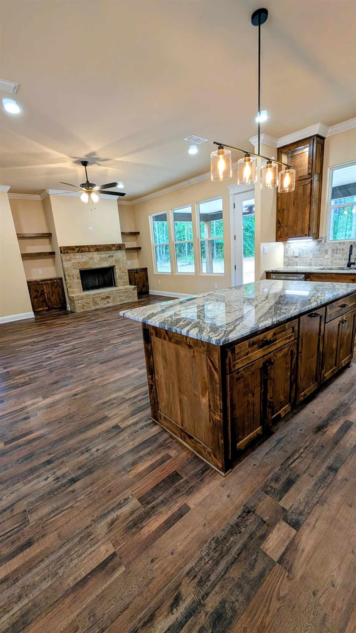
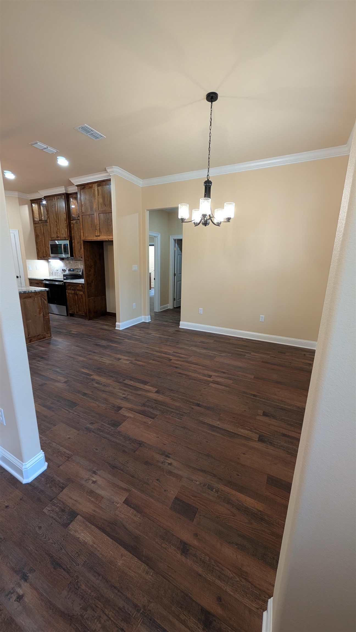
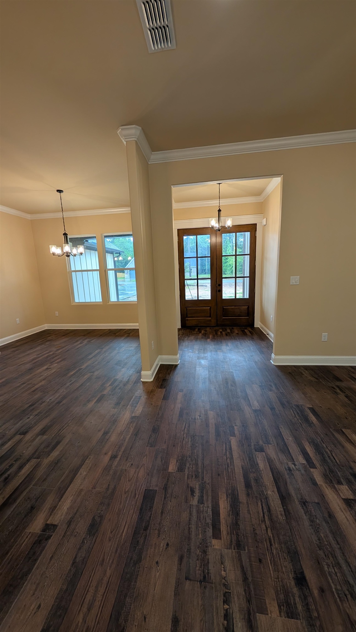
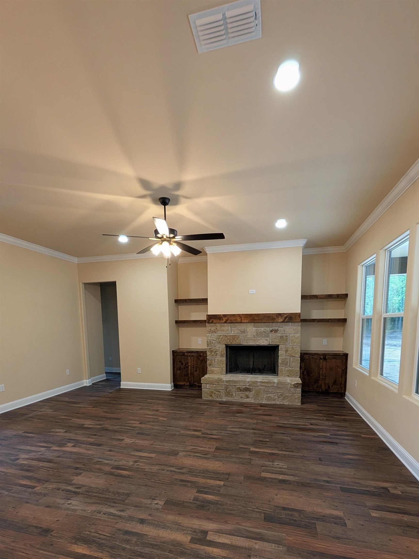
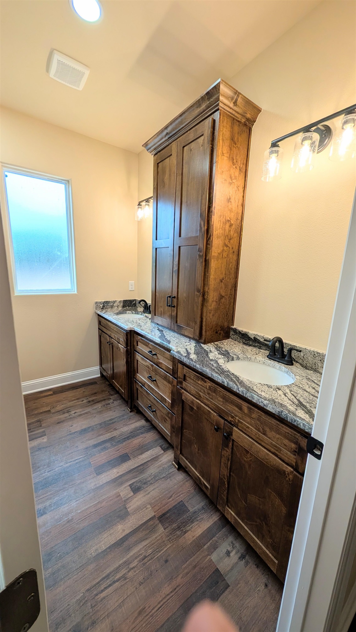
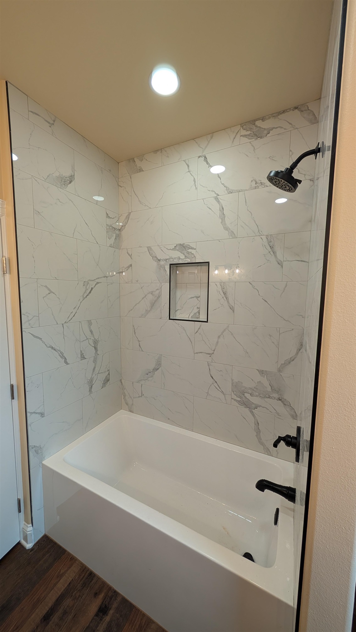
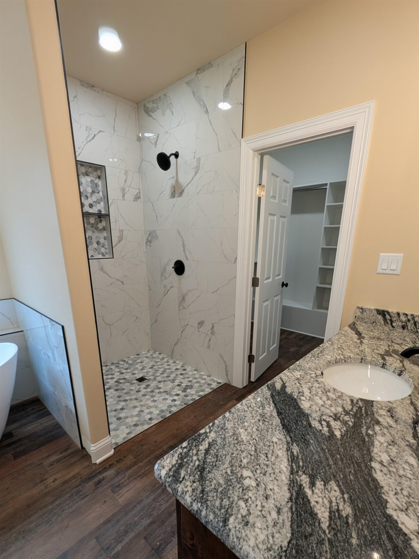
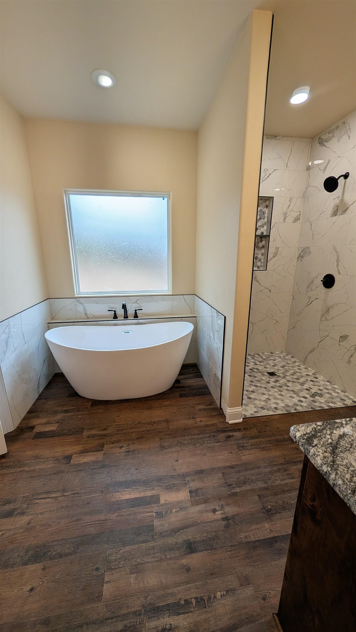
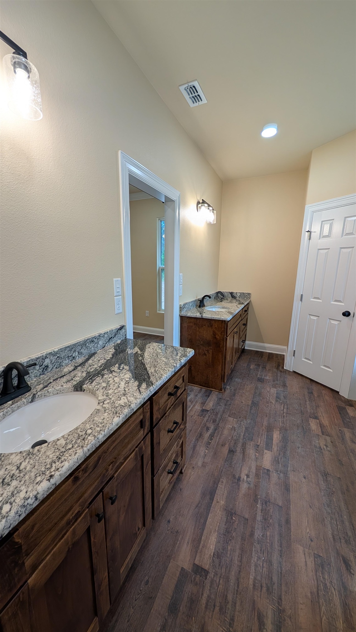
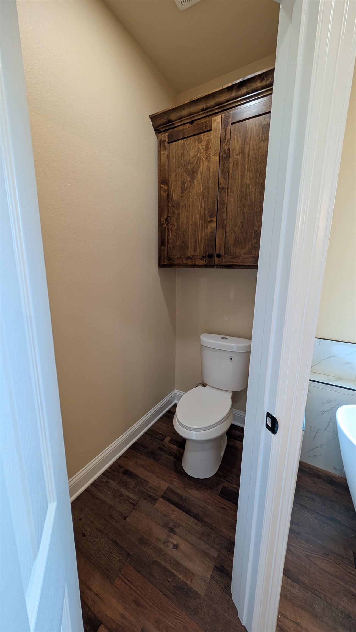
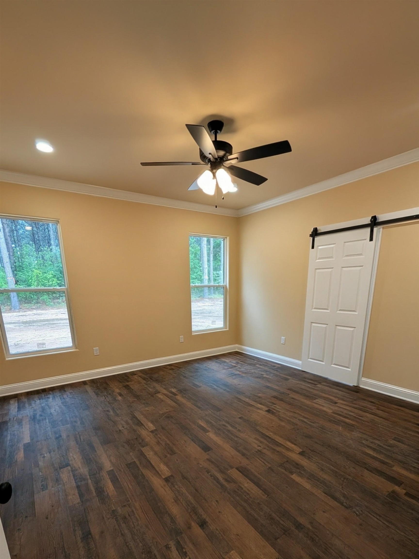
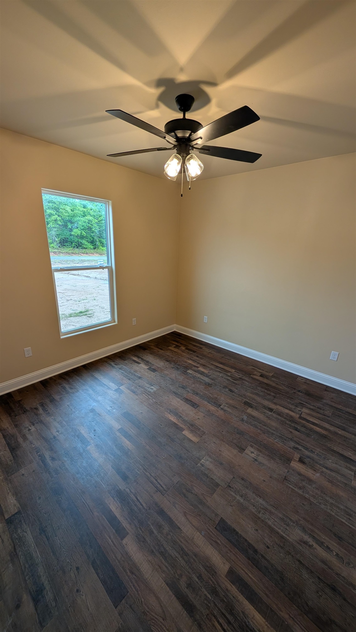
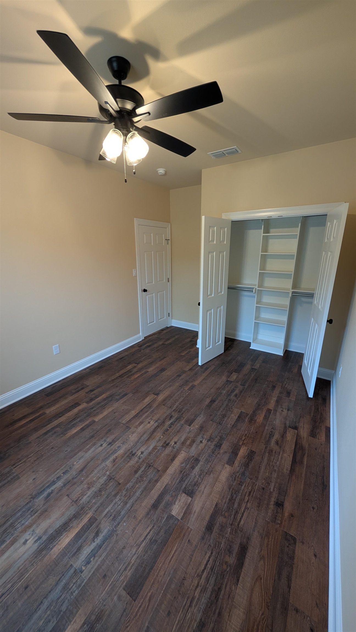
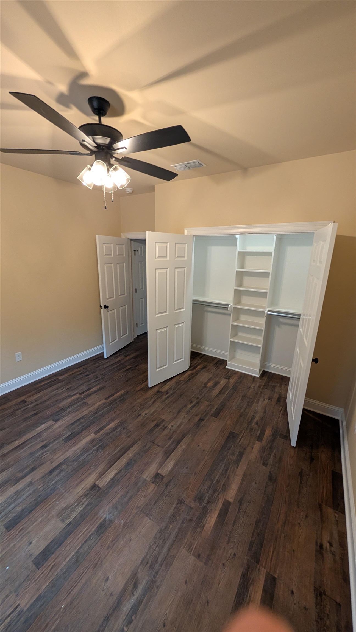
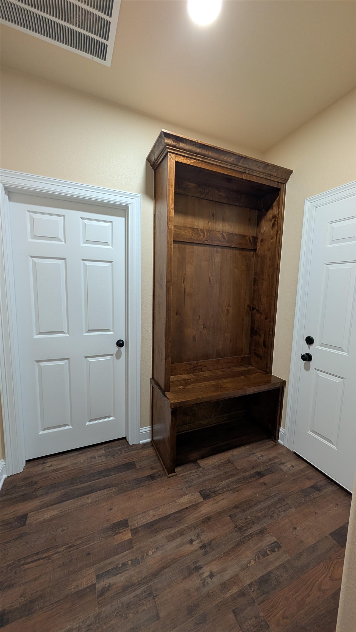
Country Living in a Beautiful setting of new homes in Stonebrook Subdivision that is 11 miles North of Longview, Texas. 4 BDR and 2 baths. 2 car garage Granite countertops Tile showers Stainless Steel Dishwasher, Range and Microwave . Snap together 20 mill top quality Vinyl floors This home is an open yet cozy floor plan. Starting at the entry of the garage, there's a mud bench beside a spacious laundry room. The cabinets are a beautiful wood finished that compliments the granite counter tops. In the kitchen you'll find a walk-in pantry, a large island that can seat up to 6 people, and large cabinets that have a light finish that brightens the room. The fireplace is wood burning and built with rock up to the large mantel. Includes a linen closet in the hall of the 3 quest bedrooms. A large covered back-Patio with 2 ceiling fans and Electric & plumbing hook-ups for an outdoor kitchen The hall bathroom has shower with a tub, double sinks, and large cabinet space for storage. Each guest bedroom has a ceiling fan and built-in space in a large closet . The Master bedroom's bathroom contains double sinks, a walk-in shower with a beautiful glass door , a oversized walk-in closet, stand alone tub, and a privacy room for the toilet. Diana ISD 2-10 Home Warranty Foam Insulation |